
What happens on a flue survey
Read time 4 min
A survey is how we turn a rough idea into a design we can build. This guide covers what the engineer does on site, what you get back afterwards and how to get ready for the visit.
Short answer
An engineer comes to site and measures, sketches and photographs the route from the appliance to where the flue comes out. A CCTV camera survey of the flue is an optional extra. We recommend it when you’ve asked us for a flue report or condition report. Calculations and CAD drawings normally come back within 60 minutes of the survey.
When you need one
If the drawings don’t show enough, or there’s an existing flue or chimney to check, we survey before we design.
We can price from drawings, photos or an outline first. Once you order, the survey is normally within a week.
What the engineer does
- MeasuresThe route from the appliance outlet to the terminal, up and across.
- SketchesThe route as it is on site, with the walls, floors and roof it passes through.
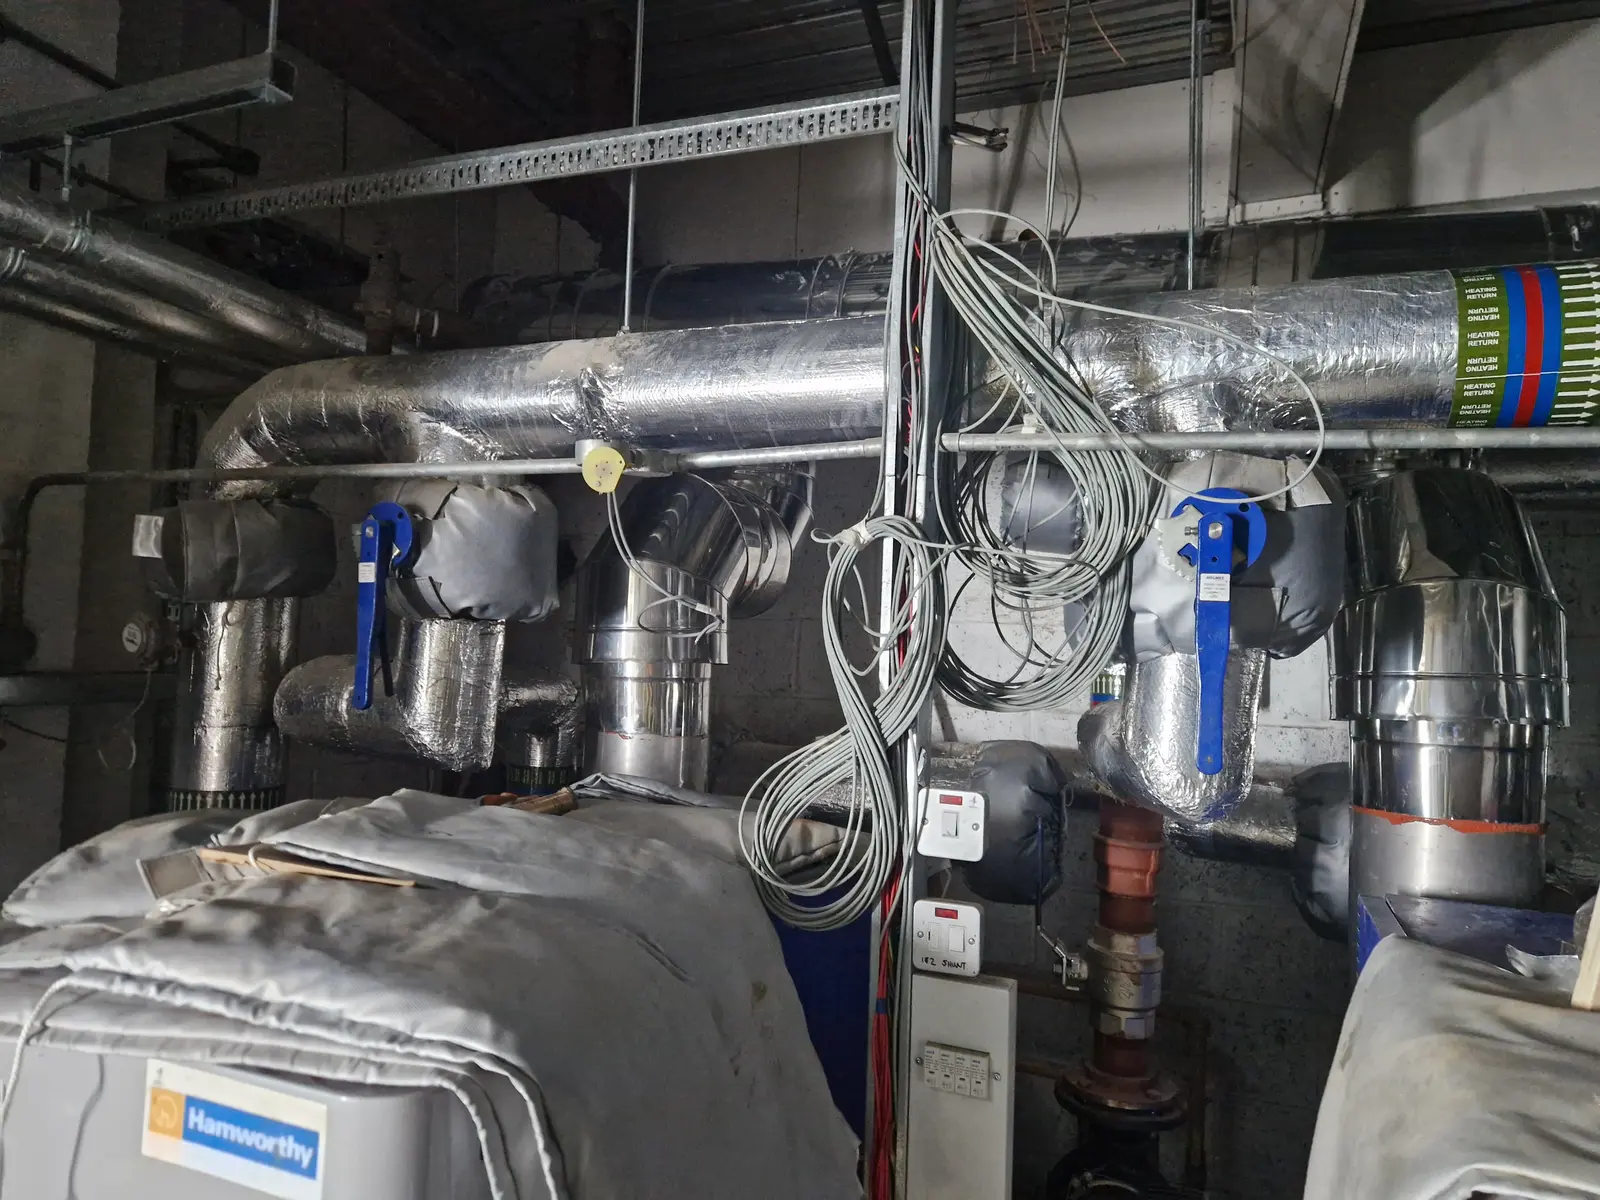
- PhotographsThe appliances, the route and the roof, so the design team sees what the engineer saw.
- InspectsCondition checks on any existing flue or chimney.
- CCTV survey, if you want oneAn optional extra, recommended for a flue report or condition report. The camera normally goes down the flue from the terminal, so we can see inside it.
Diagram
Survey points on a typical building
A cross-section of a building with a plantroom on the ground floor and a flue up a riser to the roof. Each number is a point the engineer looks at.
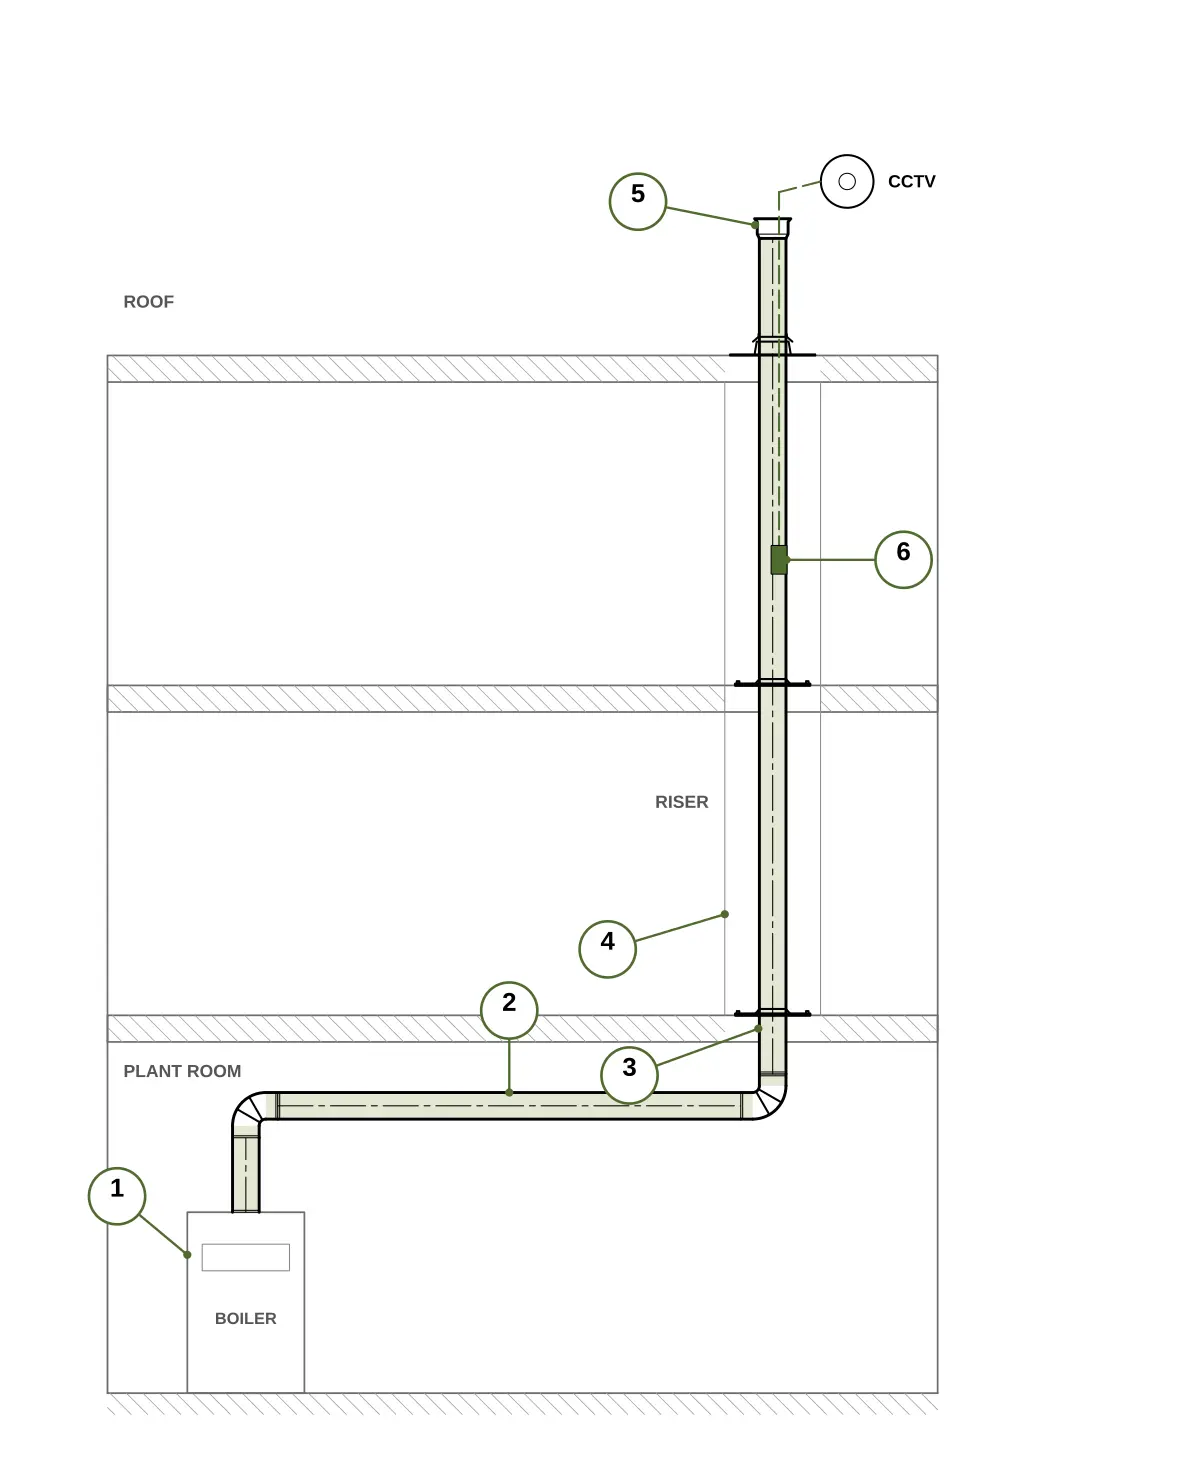
- Appliance and outletMeasured and photographed.
- Plantroom routeMeasured and sketched, up and across.
- Walls and floorsWhere the flue passes through. Photographed.
- RiserMeasured floor to floor.
- Roof and terminalWhere it comes out. Photographed.
- CCTV, optionalAn optional extra. A camera goes down the flue from the terminal.
What you get afterwards
- Calculations and CAD drawingsNormally back within 60 minutes of the survey.
- Job-specific RAMSWritten for your job and your site, normally the same day.
- One place for it allEverything goes in the shared project folder for the job.
Example
From site sketch to finished drawing
Three boilers into one header, then a liner up an old brick chimney. These are example sketches of the kind the engineer makes on site, followed by the real finished drawing for the job.
Example survey sketchPlan view Example survey sketchSide elevation Example survey sketchFront elevation
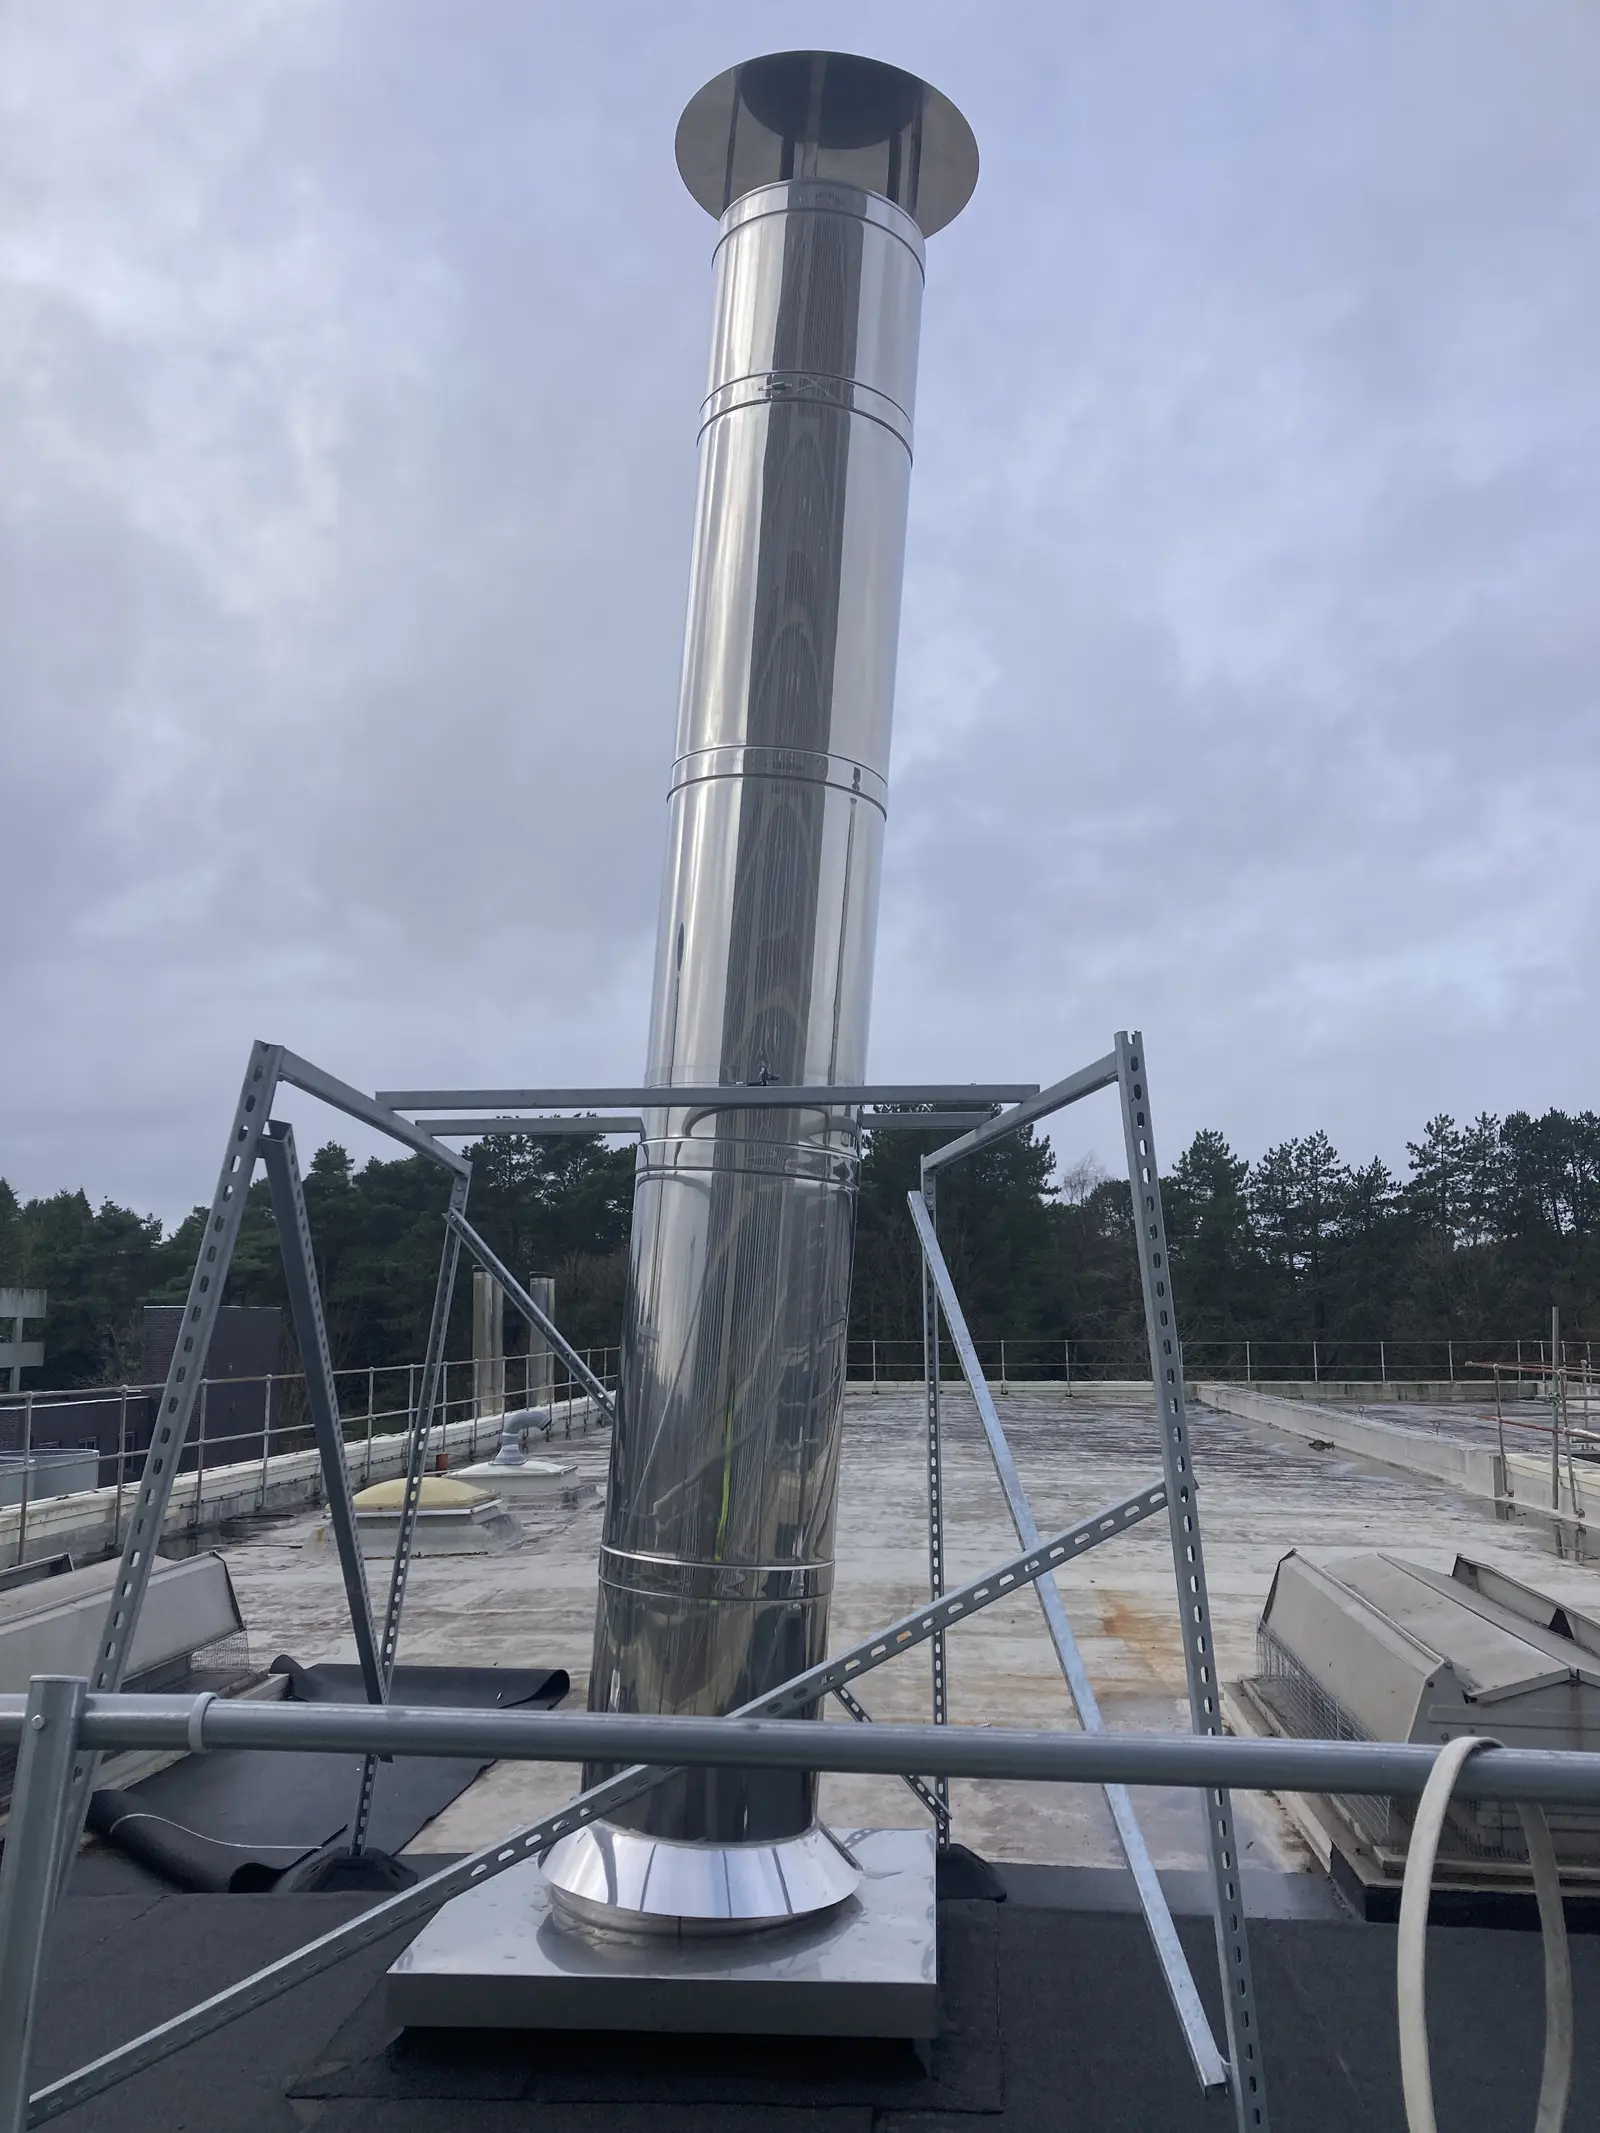
- On siteThe engineer sketches and photographs the route.
- Drawing officeThe sketches and photos become a proper drawing.
- YouYou check the drawing and sign it off.
Getting ready for the visit
A few things make the visit go smoothly:
- Have the plant in its final position. It can be running or off, but it needs to be where it will stay.
- Allow up to two hours on site for the engineer.
- Give us permission to take photos, and sometimes video. We take a lot, because the drawing is based on them.
- Tell us about anything going in after the survey that could get in the way of the flue route, like ductwork, pipework, cable trays or ceilings. Send us its position and sizes if you have them.
- Access to the plantroom, the riser and the roof.
- A named contact on site for the day.
- Tell us about site rules, inductions or permits before the visit.
Why the site needs to stay the same
We draw the flue route from what we see on the survey day. You then sign off that drawing to say the route is clear. If something new goes in after the survey and blocks the route, the design has to change. Telling us early keeps the job on track.
Not sure what you need? Call 01395 201950.
About the rules
The engineer gathers the facts on site. The design team then does the calculations and checks the design against the current regulations.
Common questions
Asked most about surveys.
Anything else, call 01395 201950 or email sales@gruneng.com.
-
How soon can you survey?
Normally within a week of an order.
-
How long until I see drawings?
Calculations and CAD drawings are normally back within 60 minutes of the survey.
-
Do you do CCTV flue surveys?
Yes, as an optional extra. We recommend one when you ask us for a flue report or condition report. The camera normally goes in at the terminal and down the flue.
-
Can you price without a survey?
Yes. Drawings, photos or an outline is enough to start. We price from that or arrange a survey.
-
Do you survey existing chimneys?
Yes. We inspect them and check their condition. A CCTV survey is an optional extra, recommended if you want a flue report or condition report. An existing chimney is often lined. Otherwise it’s a new stack.
Send drawings. Get a price.
Send drawings or photos and we’ll tell you if a survey is needed.