
- Type
- Boiler flue
- Location
- Bolton, North West
- Status
- Complete
- System
- Twin wall insulated flue
The job
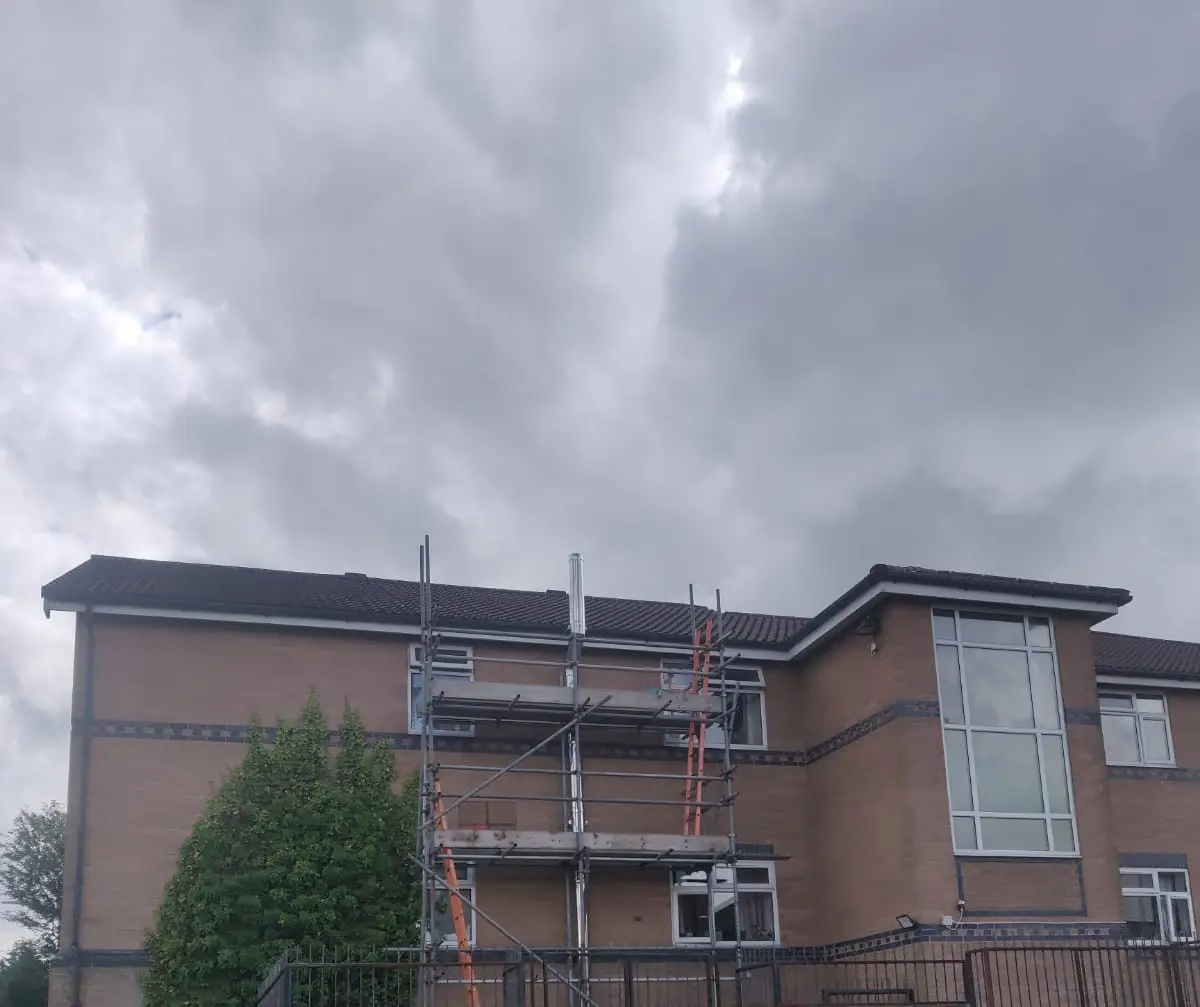
A boiler flue up the wall of a care home.
We designed, supplied and installed a new boiler flue at a care home in Bolton.
Four 60kW boilers connect through Ø80 primary flues into a shared header. The header leaves the plant room through the old louvre opening, which we removed and made good around the flue.
Outside, a twin wall insulated flue rises about 6.5 metres up the brick wall, offsets past the eaves and finishes above the roof line. The work was done from scaffold.
4 × 60kW
boilers on one header
6.5m
external riser
On site.
Site and survey photographs. Tap a photo to see it larger.
Scope
What we delivered.
- Site survey
- Flue calculations and CAD drawing
- Job specific RAMS
- Primary flues and shared header
- Twin wall riser up the outside wall to above the roof
- Worked from scaffold
- Certificate of conformity and O&M documents
Project details
- Boiler flue
- North West
- Design, supply and install
Got a job like this?
Price normally within 24 hours of drawings or survey information.