
- Type
- Boiler flue
- Location
- Liverpool, North West
- Status
- Complete
- System
- Twin wall insulated flue
The job
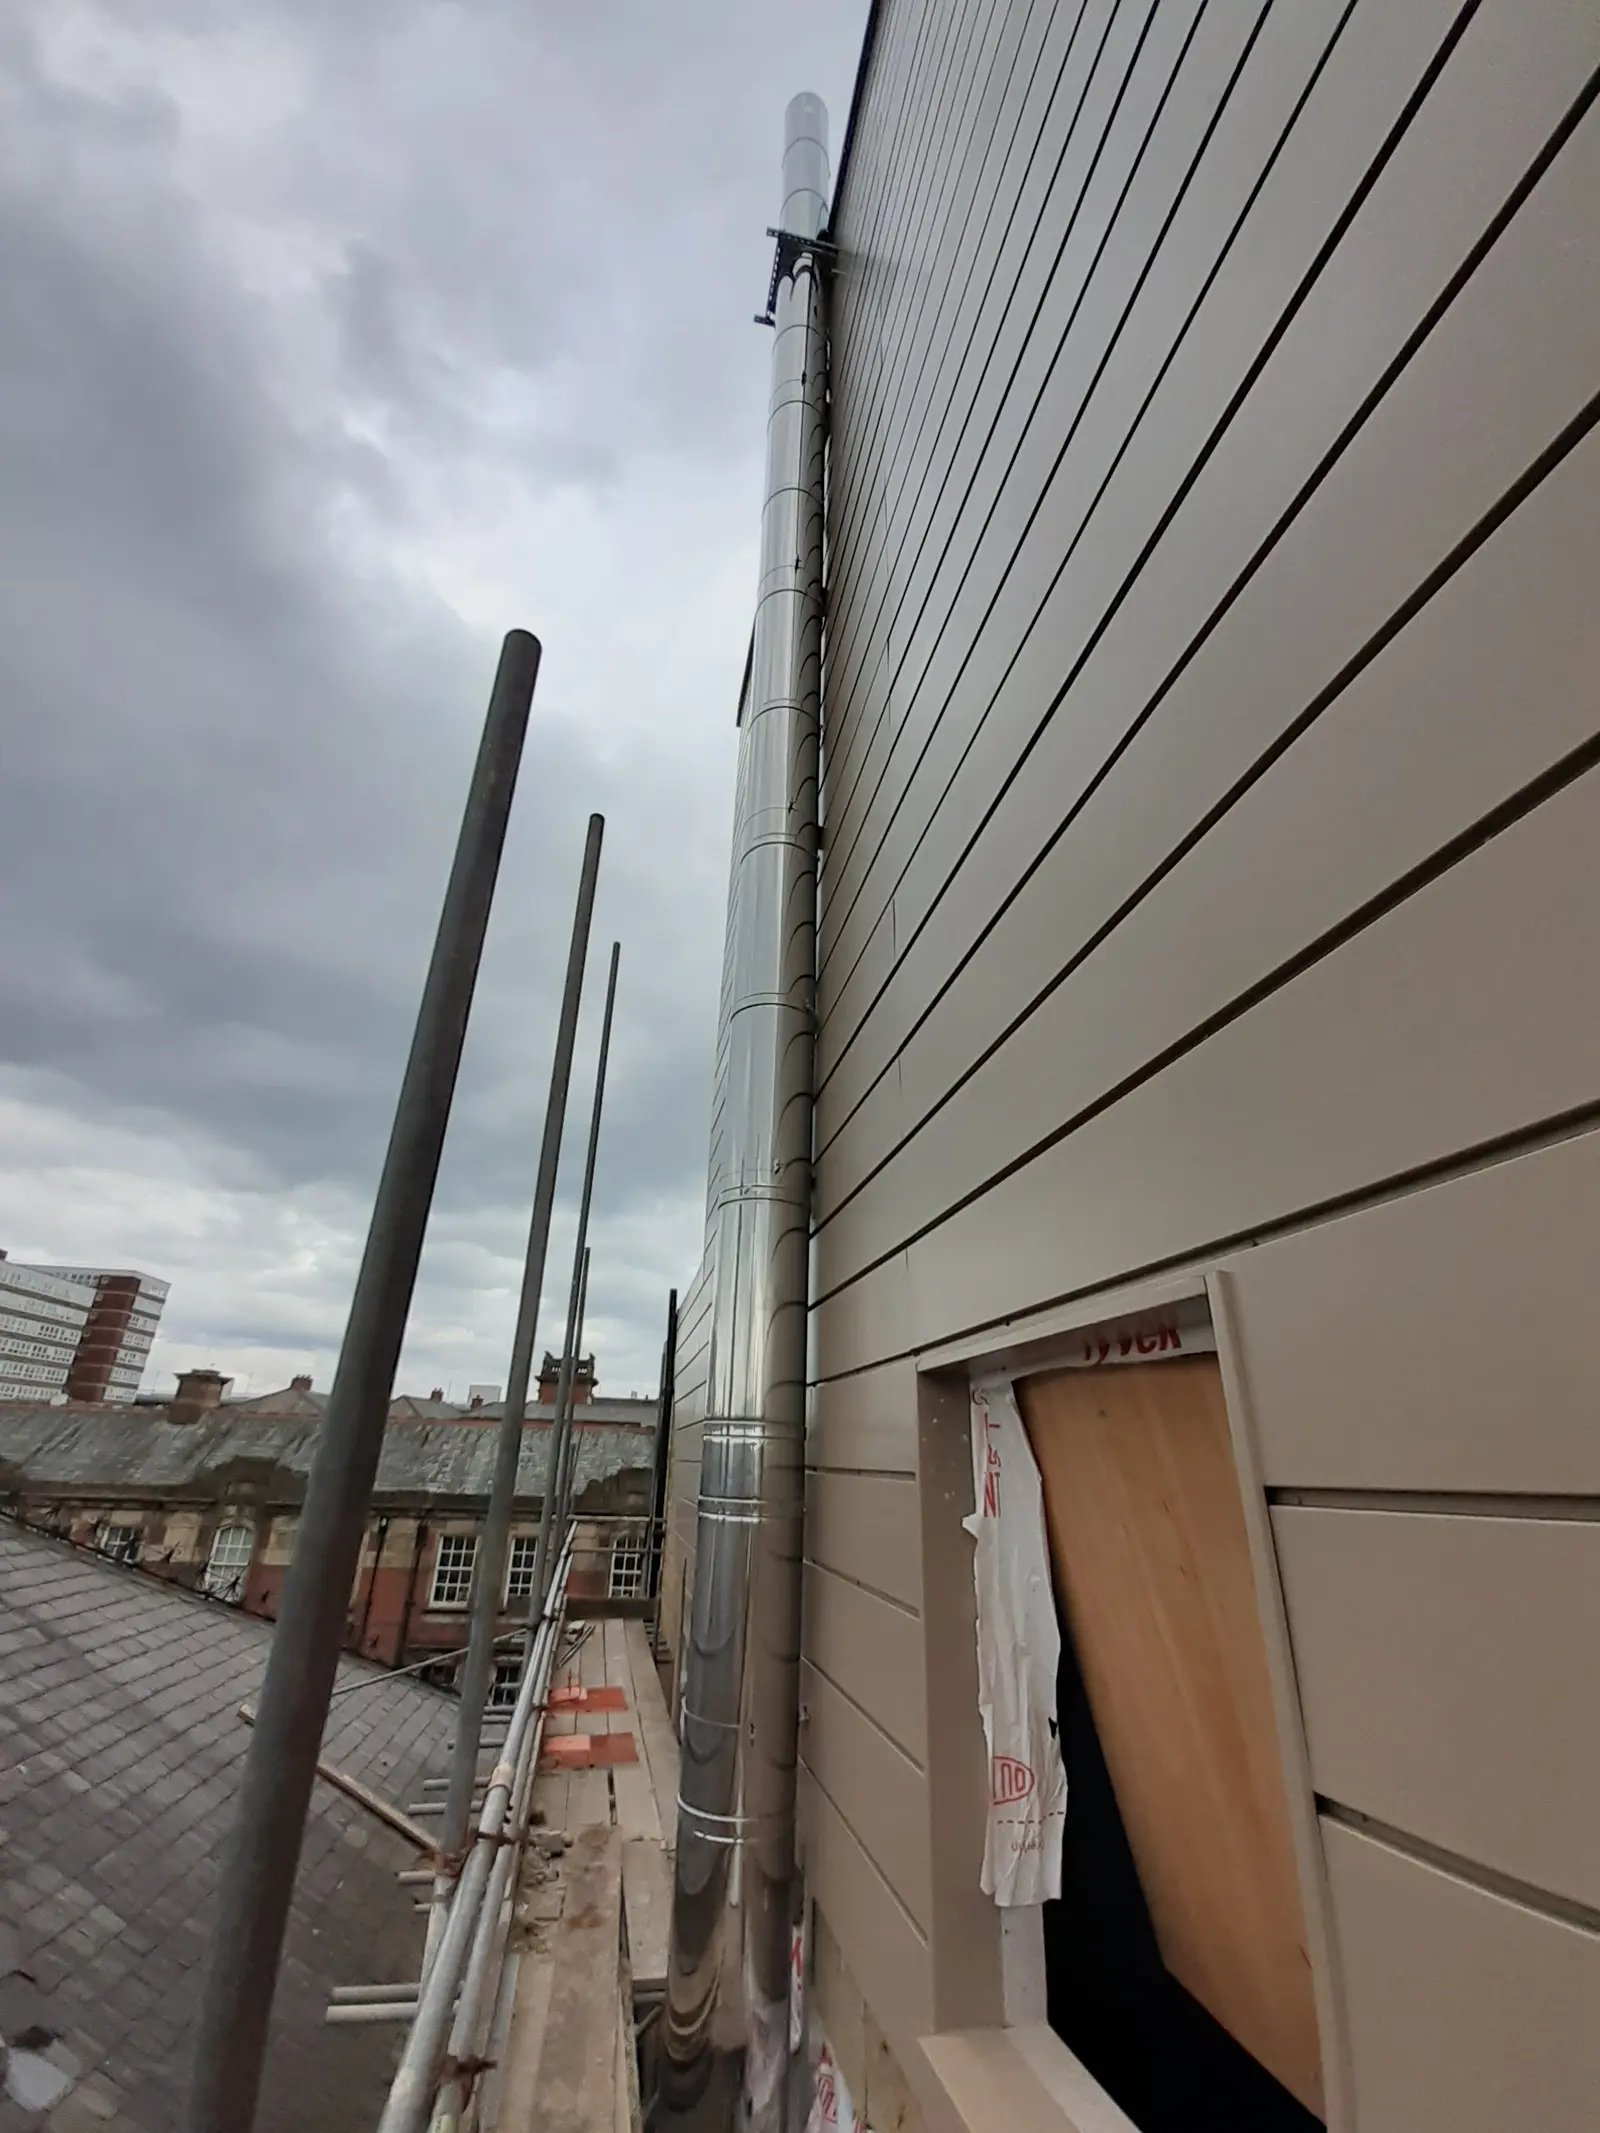
A 25 metre boiler flue for a city centre hotel.
We designed, supplied and installed the boiler flue for a hotel in Liverpool, fitted in spring 2023.
Two boilers connect through 250mm primaries into a 350mm twin wall header. The system runs about 5 metres horizontally with its tees and bends, then rises about 25 metres in total, finishing 3 metres above roof level.
Inside, the header passes through the roof void and out to the face of the building, where the riser is fixed to the cladding with wall brackets up to the terminal. The finished system was pressure tested.
25m
total stack height
2
boilers on one header
On site.
Site photographs. Tap a photo to see it larger.
Scope
What we delivered.
- Flue design and layout drawing
- 250mm primaries into a 350mm header
- External twin wall riser
- Wall brackets up the building
- Termination 3 metres above roof level
- Pressure test
Project details
- Boiler flue
- North West
- Design, supply and install
Got a job like this?
Price normally within 24 hours of drawings or survey information.