
- Type
- Boiler flue
- Location
- Bolton, North West
- Status
- Complete
- System
- Twin wall insulated flue
The job
A replacement boiler flue for a Bolton health centre.
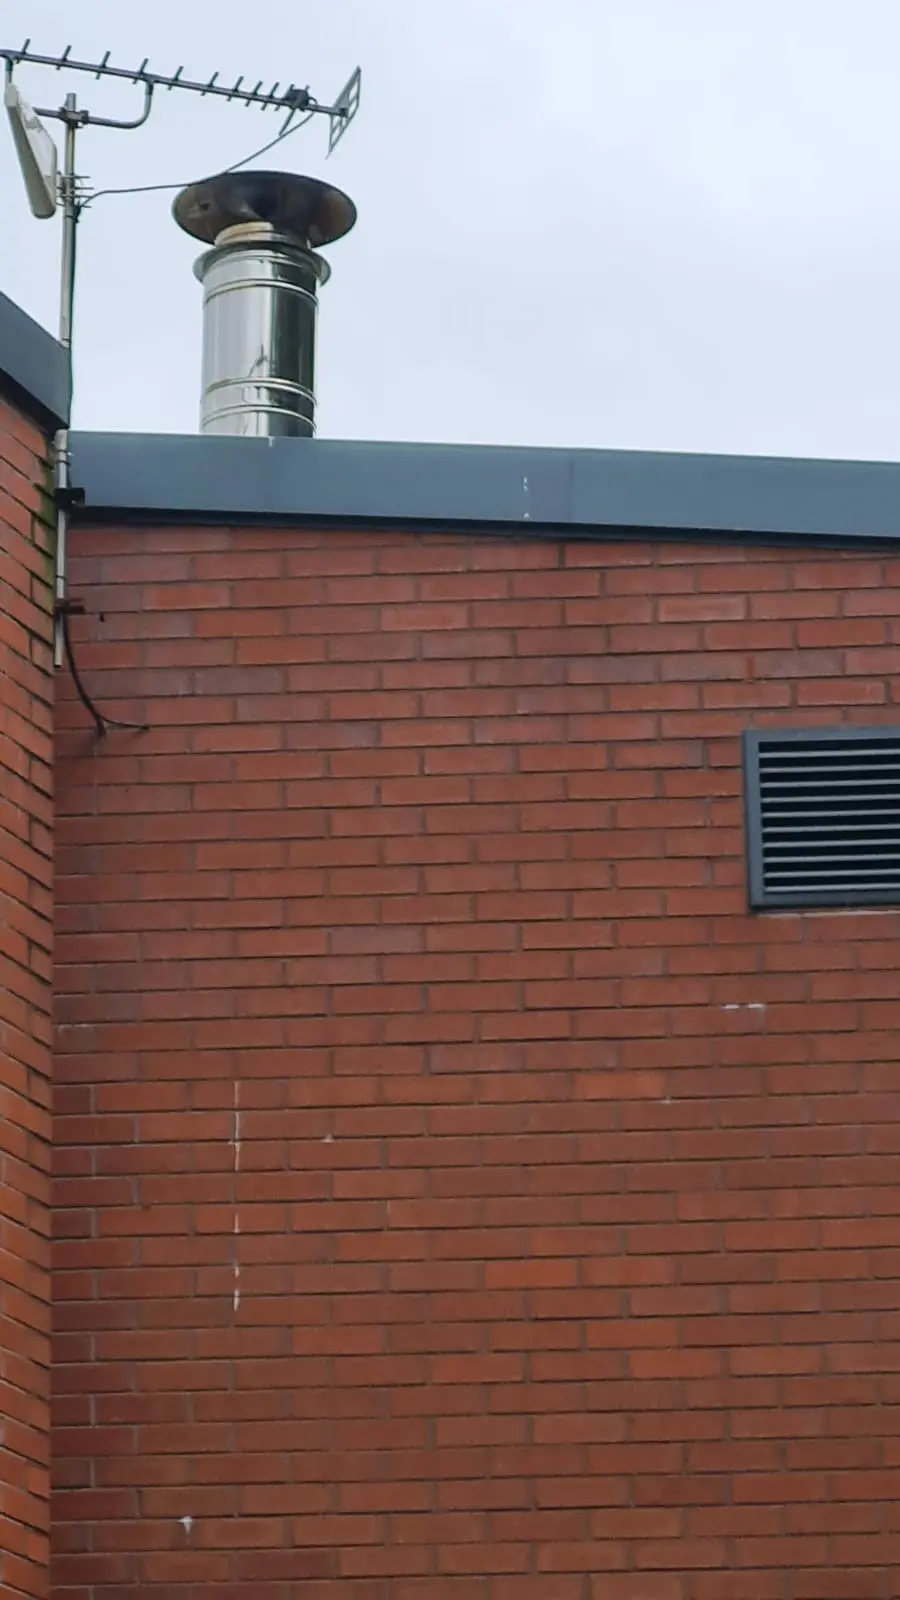
We designed, supplied and installed a new boiler flue for two new condensing boilers at a health centre in Bolton.
Two 115kW boilers connect on Ø130 primaries into a Ø130 twin wall insulated header, laid to a 3 degree fall. The flue sits on a console plate and rises about 4 metres through the roof.
It finishes about 1 metre above the roof with an open terminal, mesh and storm collar over a roof plate. The photo is from our survey of the plant room building.
2 × 115kW
boilers on one header
Ø130
twin wall flue
On site.
Survey photographs. Tap a photo to see it larger.
Scope
What we delivered.
- Site survey
- Flue calculation and CAD drawing
- Job specific RAMS
- Ø130 header laid to fall
- Console plate and drop rod supports
- Roof plate, storm collar and open terminal
Project details
- Boiler flue
- North West
- Design, supply and install
Got a job like this?
Price normally within 24 hours of drawings or survey information.