
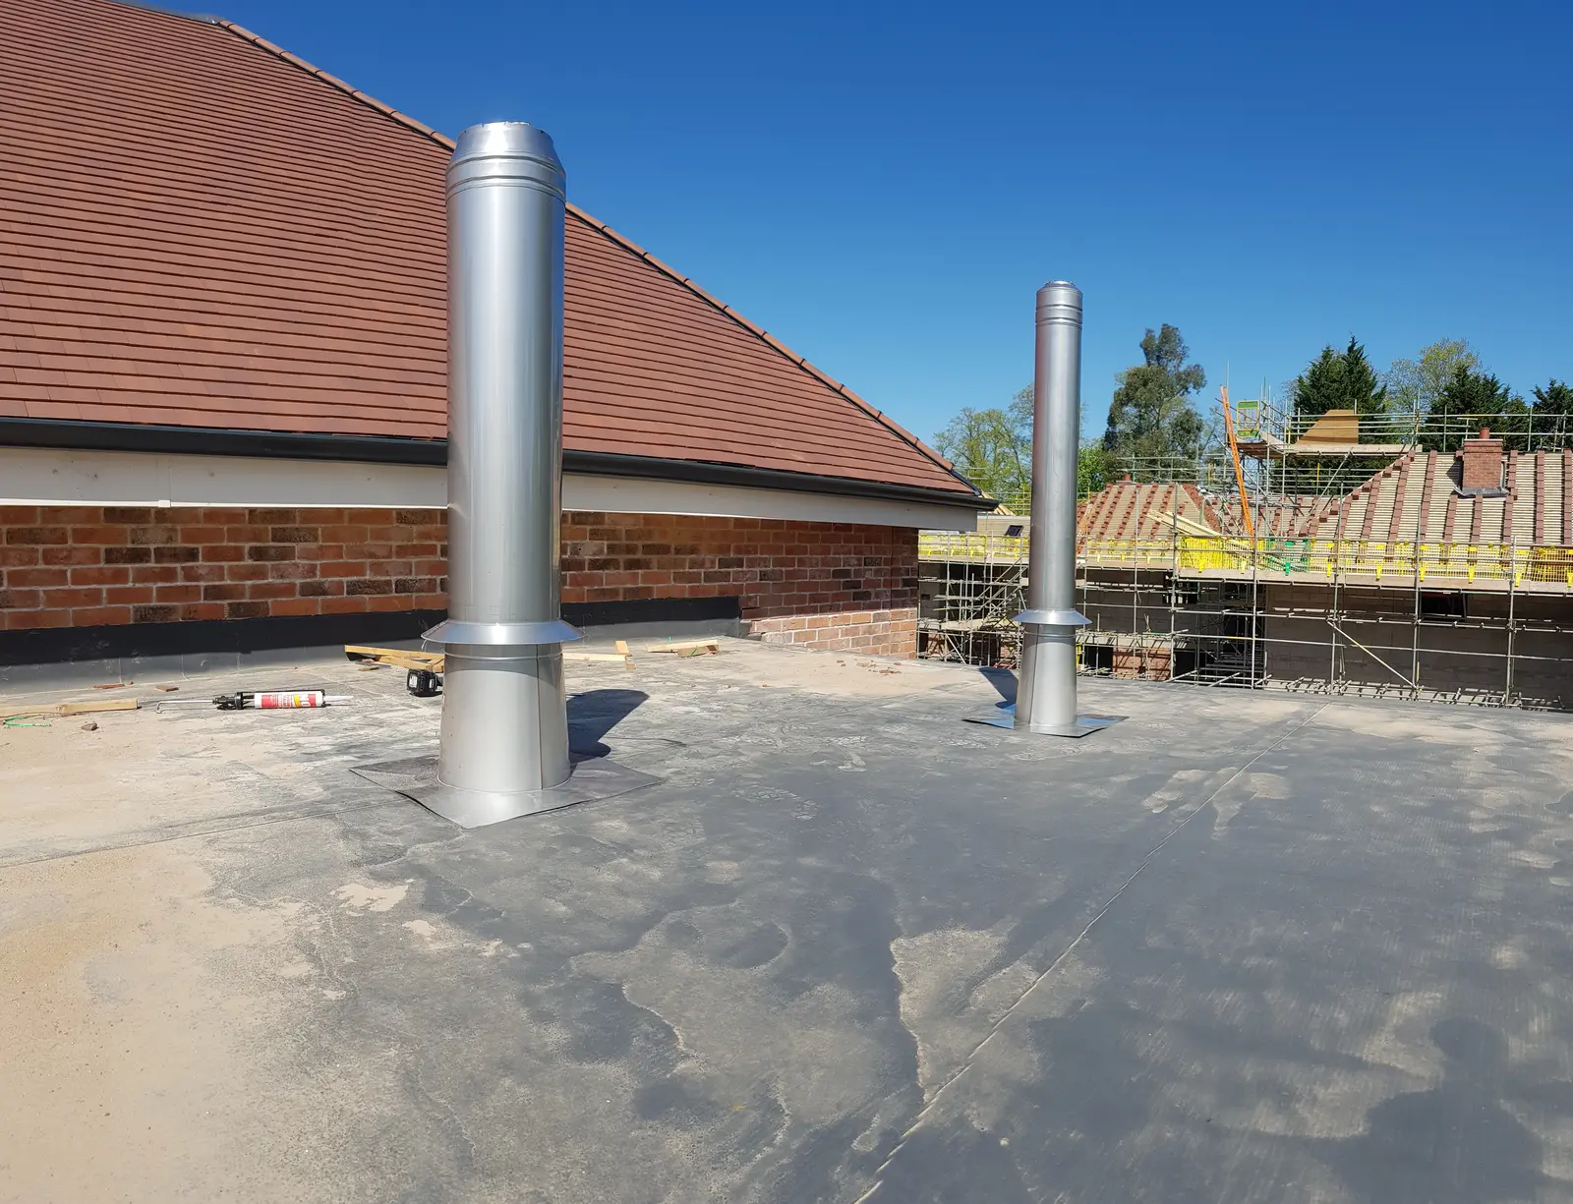
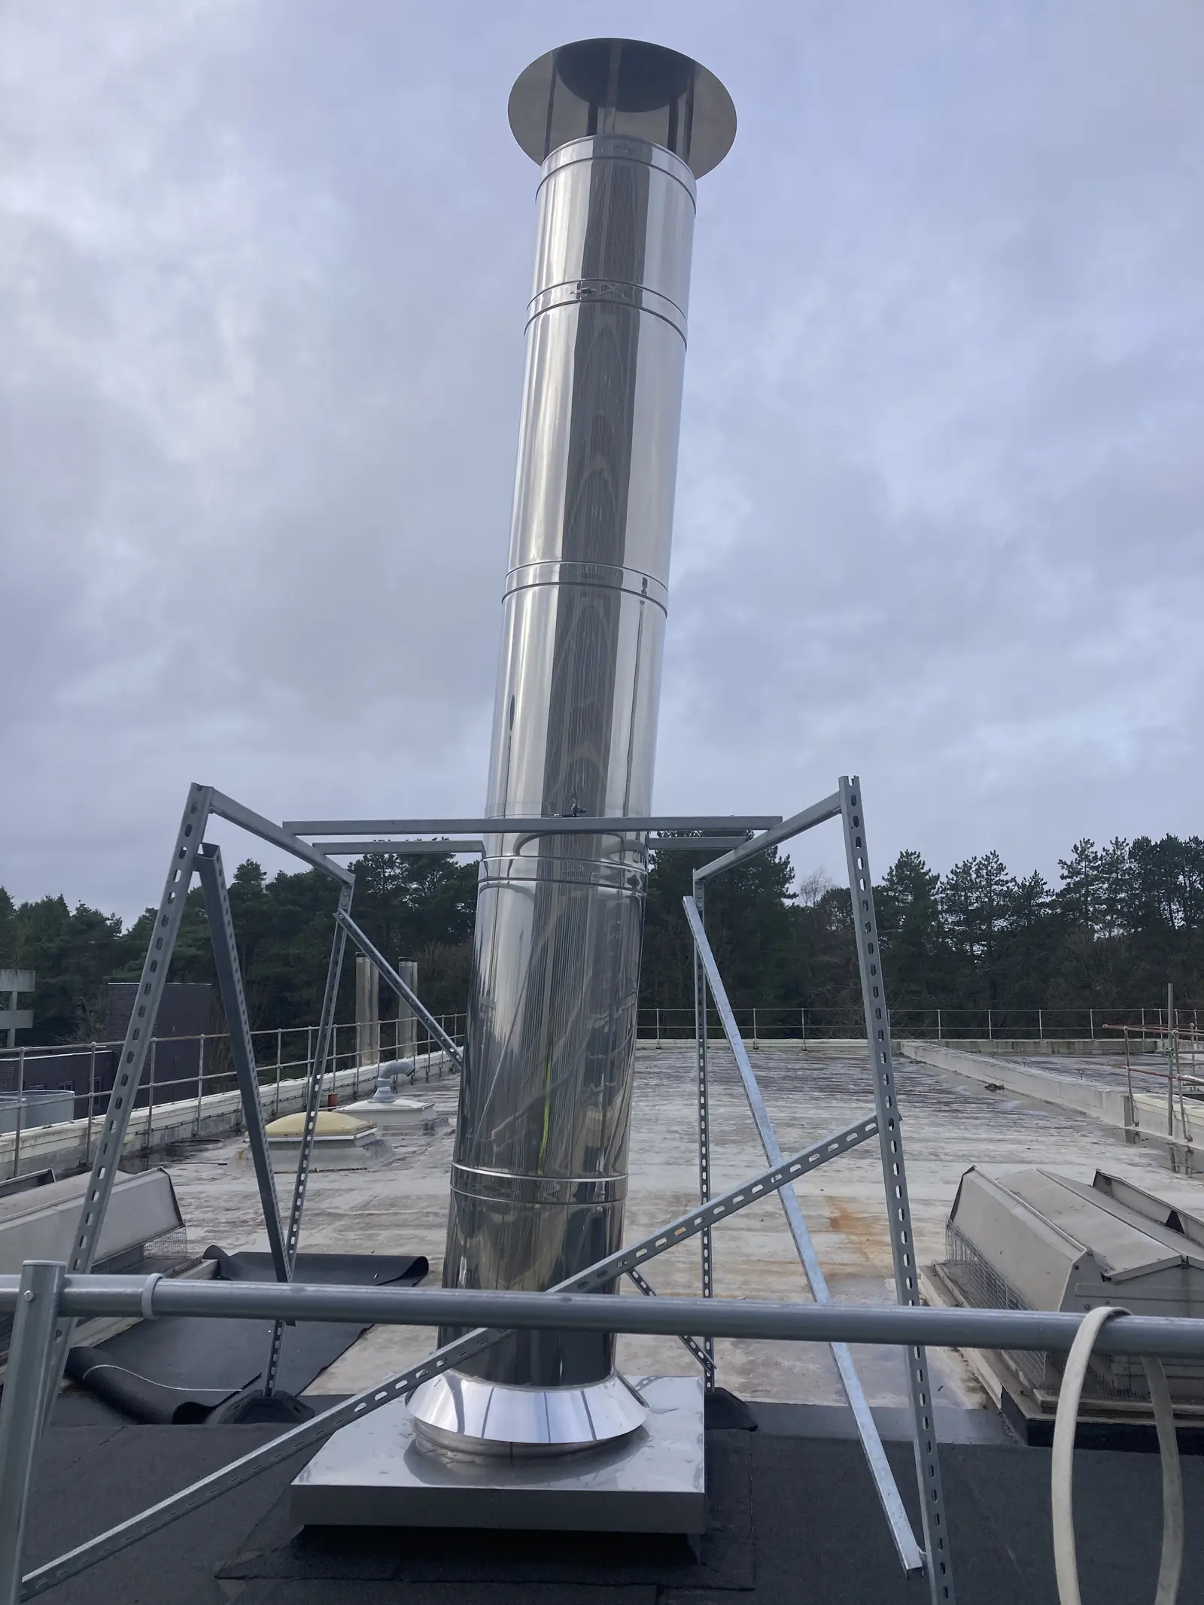
What we do
Calculated, then drawn.
Send plant data, the route, any consultant specification and drawings. We tell you what else we need.
- Flue and silencer sizing calculations
- Surface temperature checks
- Fire-rated penetration guidance
- CAD plan, front and side views
- Approval, construction and as-built drawings
- Submittals and declarations of performance
Our drawings
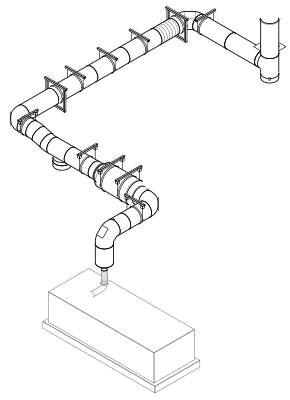
Every route, drawn.
Plan, front and side views, with numbered components and a parts list. Issued for approval, construction and as built.
60minutes
Calculations and CAD drawings normally back within 60 minutes of survey.
For building control or chimney height approval, we provide the calculations and drawings. You or your consultant submit them.
How it's delivered
Drawings to handover.
- Send drawings
- Survey
- Drawings
- RAMS
- Install
- Test
- Handover
Related projects
Designed by Grün.
Send drawings. Get a price.
Price normally within 24 hours of drawings or survey information.