
- Site
- 60 Hyde Park Gate
- Town
- London, London
- Sector
- Hotel
- Status
- Fire flues complete
Key facts
- gas fires, one flue each
- 3
- twin wall, 250 OD, 25 mm insulation
- Ø200
- fans: two roof fans, one in-line
- 3
- 2026, routes in first, fires connected last
- 16 Jun to 28 Sep
The challenge
The hotel refurbishment had three gas fires, in the Salon, the Rose Bar and the private dining room, each needing its own flue route out of the building.
The routes had to fit round the refurbishment, through shallow ceiling voids and up the outside of the building.
The fires were sited after the routes went in, so the final connections had to wait.
What we did
We surveyed, sized each flue at Ø200 with a flue volume calculation, and drew the three routes.
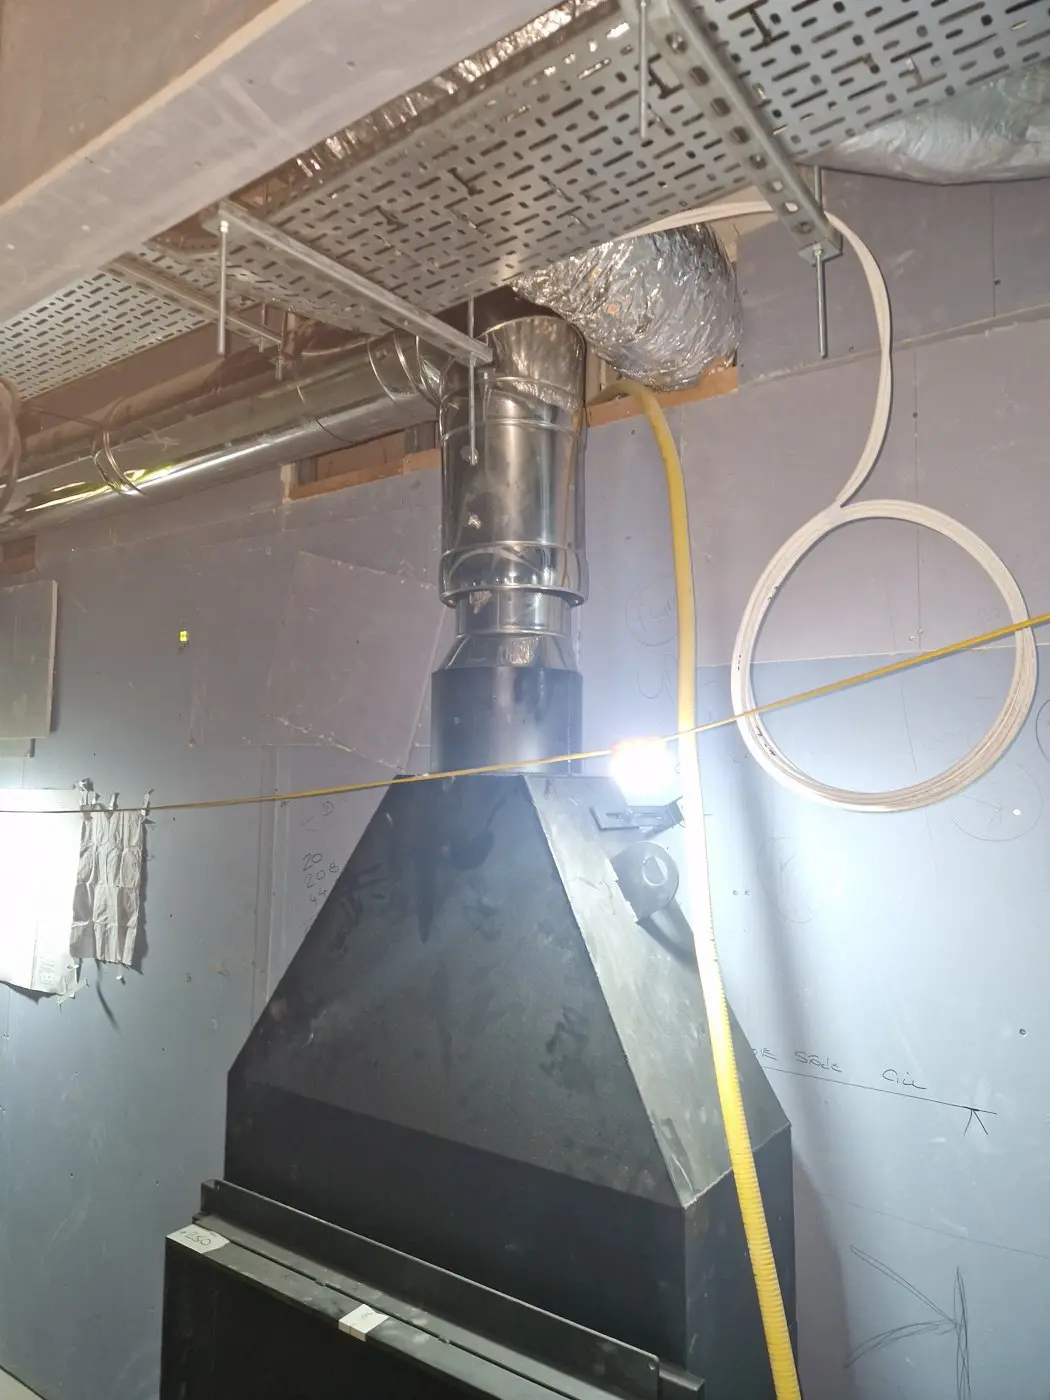
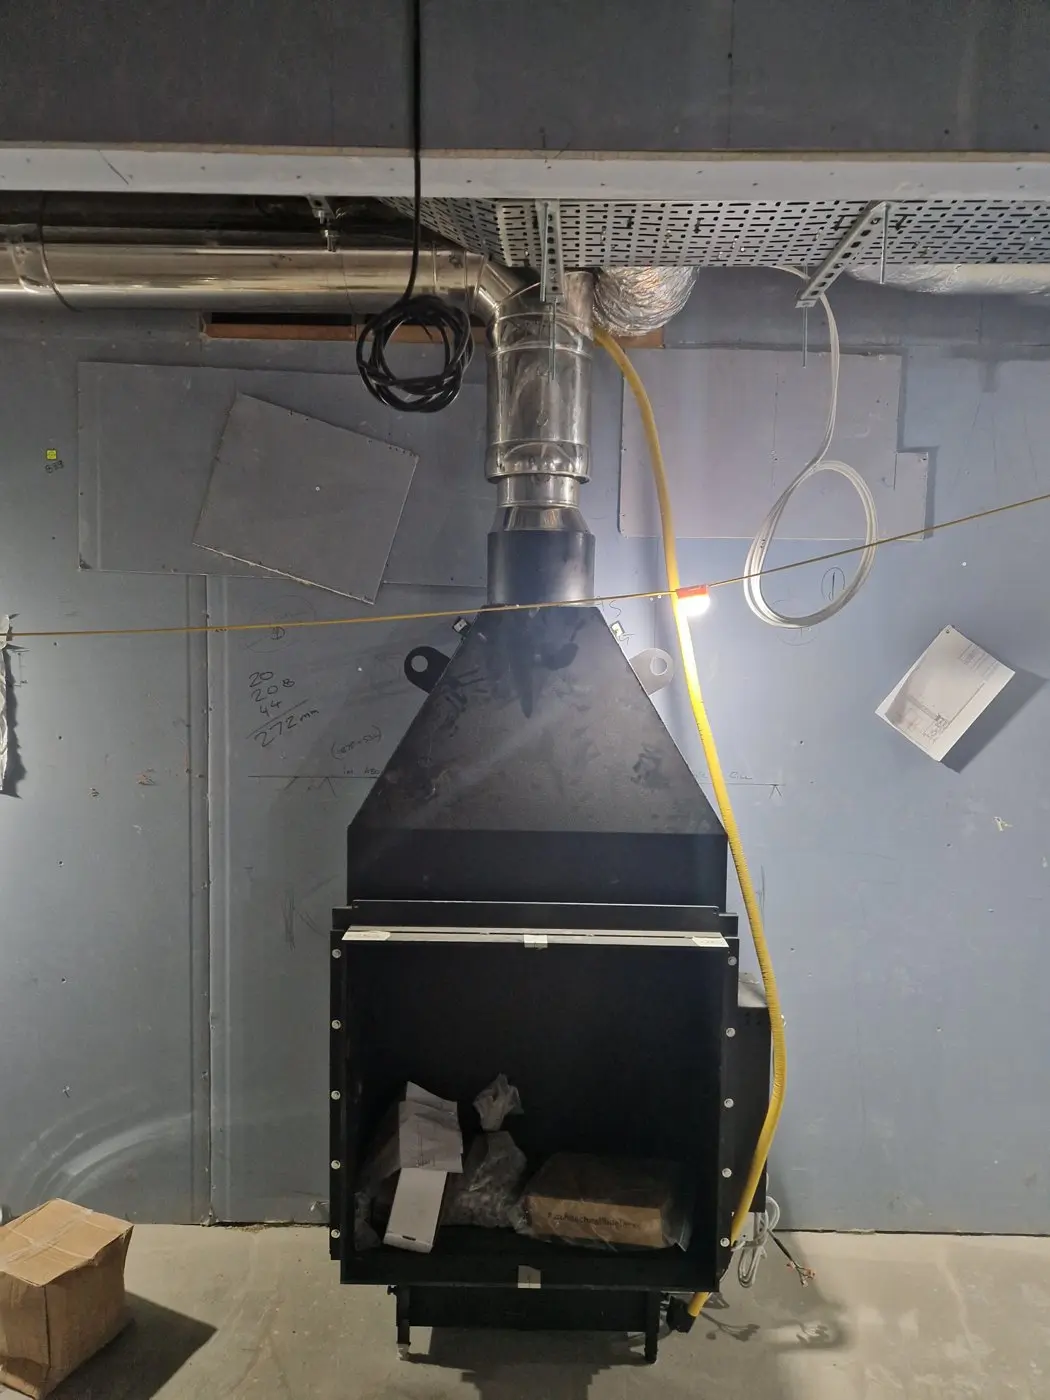
Each flue is twin wall insulated and fan assisted. Two finish in roof fans on wall brackets, and one runs through an in-line fan to a grille on the outside wall.
Risers sit on wall brackets with base plates, and the horizontals hang from strut channel and threaded rod trapezes.
Alongside, we surveyed the existing boiler flue and designed its replacement for three boilers.
The result
All three fires were connected on 28 September 2026, with 250 to 200 mm reducers on the two fires with larger outlets.
The certificate of conformity and the O&M handover pack went into the project folder the same day.
The boiler flue replacement design was issued for approval in June 2026.
On site.
8 photographs. Tap a photo to see it larger.
The drawing.
Issued for approval.
Finishing details
The details we leave behind.
Handover
What the client got.
The documents on record for this job. Handover documents normally go into the customer's project folder before the engineers get home.
- Technical submittalFlue volume calculation for each run, 23 March 2026
- CAD route drawings0000-002, 0000-003 and 0000-004
- Progress reportFinal visit, 28 September 2026
- Certificate of conformity28 September 2026
- O&M and handover packGE4103-OM-001, with photo register and maintenance schedule
- Boiler flue survey reportExisting boiler flue
Related services
Got a job like this?
Price normally within 24 hours of drawings or survey information.