
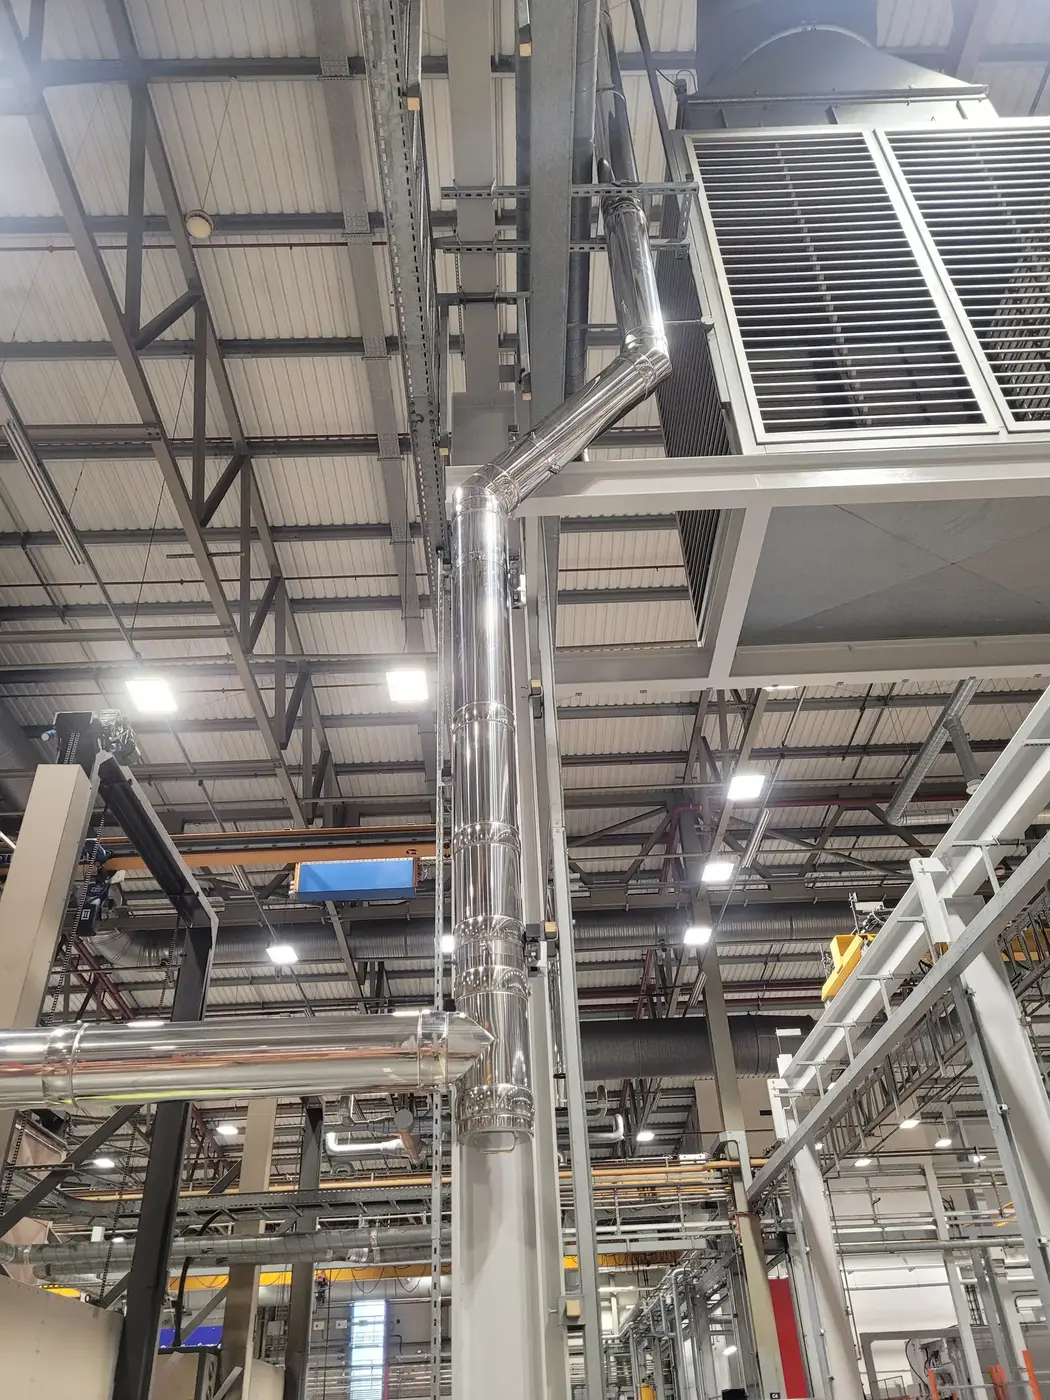
- Site
- Factory production hall
- Town
- Derby, East Midlands
- Sector
- Manufacturing
- Status
- Complete
Key facts
- ovens, one flue each
- 3
- twin wall insulated, 200 OD
- Ø150
- vertical and 5.5 m horizontal
- About 12 m
- site days, 26 November to 9 December 2024
- 6
The challenge
Three ovens in a working factory hall needed new flues, and the old flue had to come out first.
The install was planned in three phases, with a weekend day allowed for.
Each oven outlet needed its own bespoke adaptor.
What we did
We surveyed the hall and drew the routes in CAD.
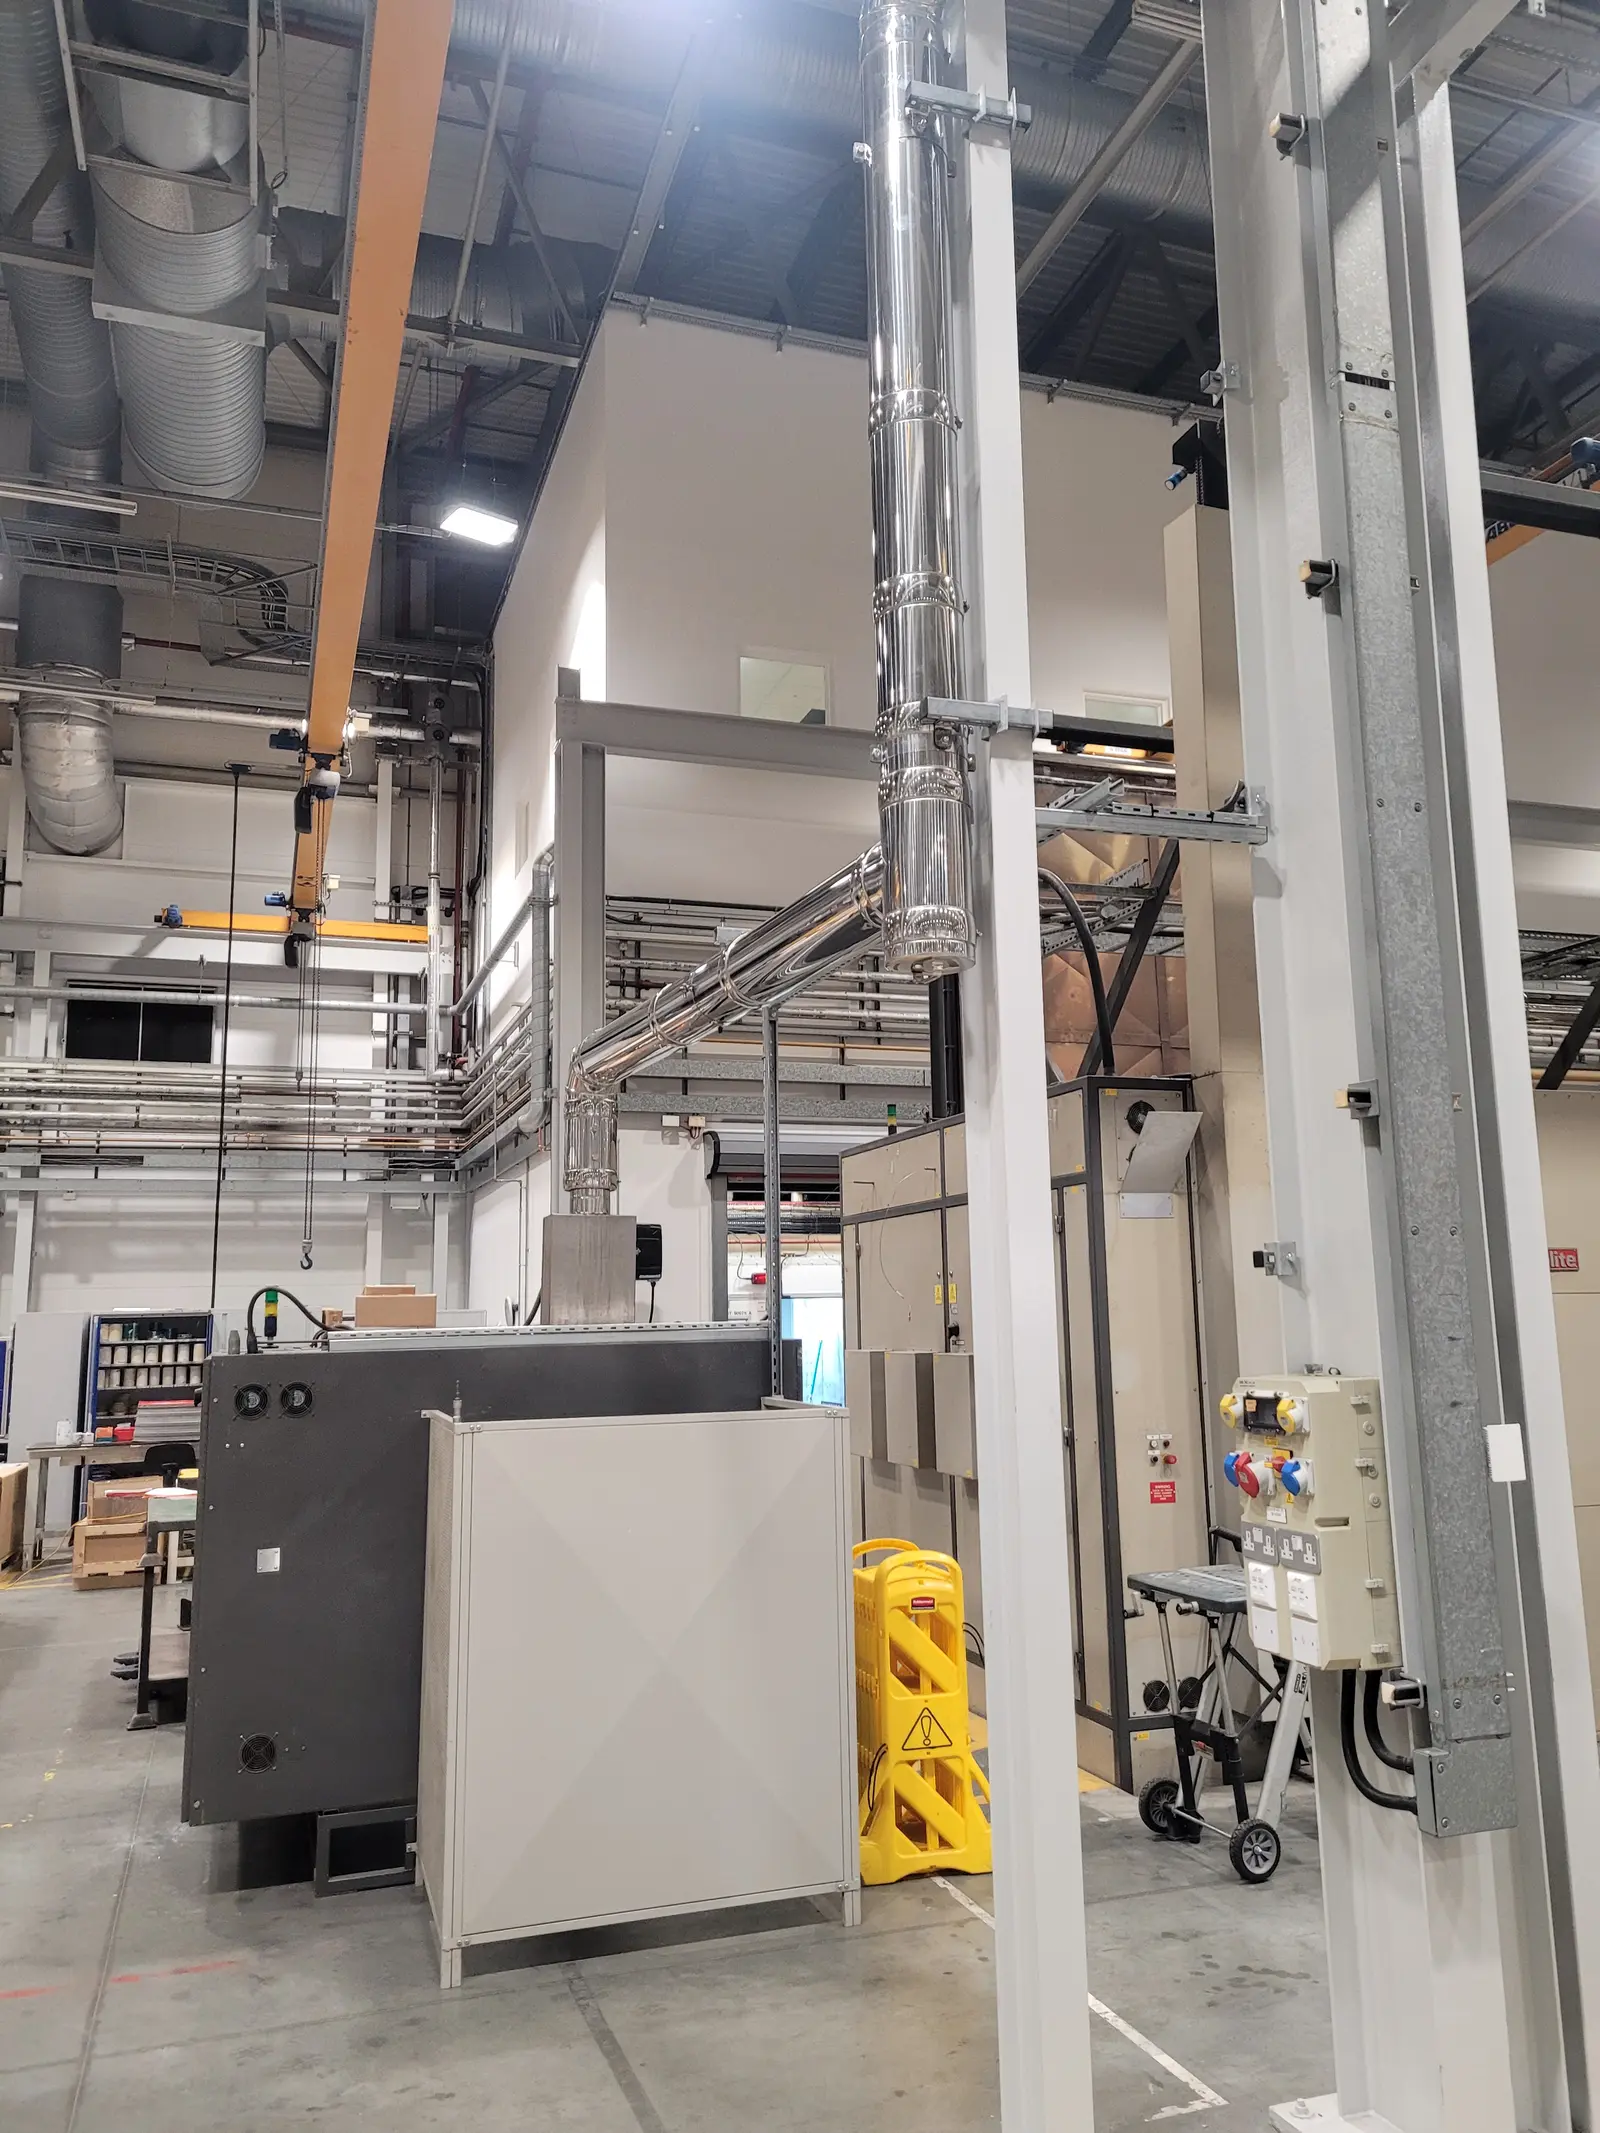
We stripped out the existing flue and fitted three new Ø150 twin wall insulated flues.
Three bespoke adaptors connect the flues to the ovens.
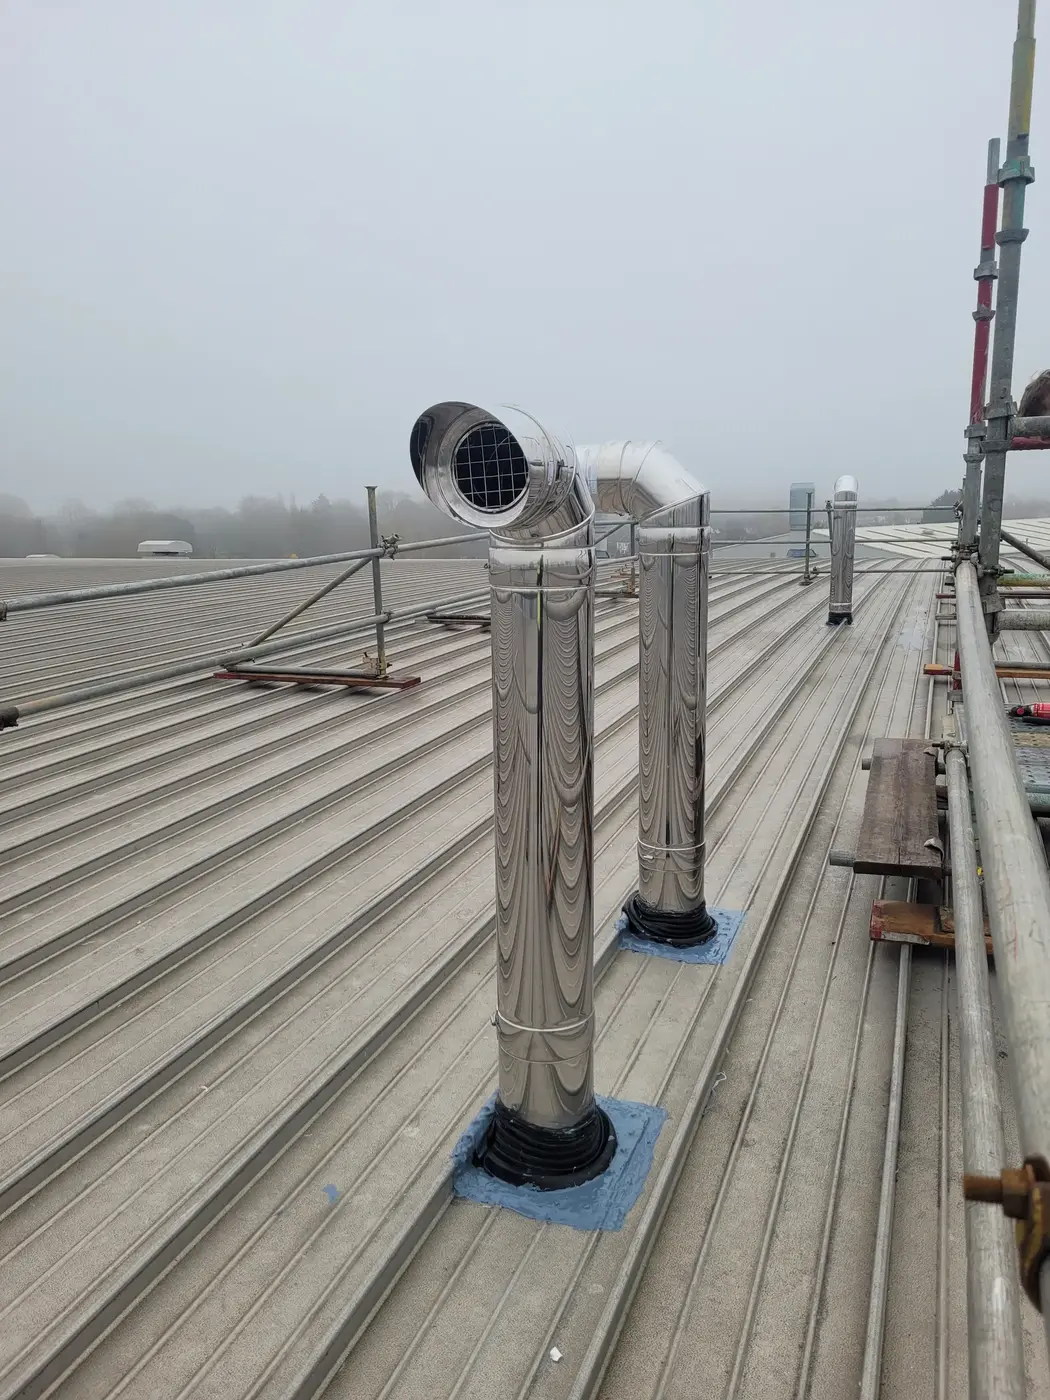
The runs cross the hall at high level on the building steel, then rise through the roof to mesh terminals.
The result
The last oven was connected on 9 December 2024, after we moved a section of ductwork to make room for its horizontal.
Brackets tight and capped, and the site swept and left tidy.
Certificate of conformity issued on 10 December 2024.
On site.
4 photographs. Tap a photo to see it larger.
Finishing details
The details we leave behind.
Handover
What the client got.
The documents on record for this job. Handover documents normally go into the customer's project folder before the engineers get home.
- Survey and CAD drawing
- Job-specific RAMS
- Daily engineers' reports26 November to 2 December 2024
- Completion report9 December 2024
- Certificate of conformity10 December 2024
- Technical submittal and O&M manualIn the scope of the estimate
Related services
Got a job like this?
Price normally within 24 hours of drawings or survey information.