
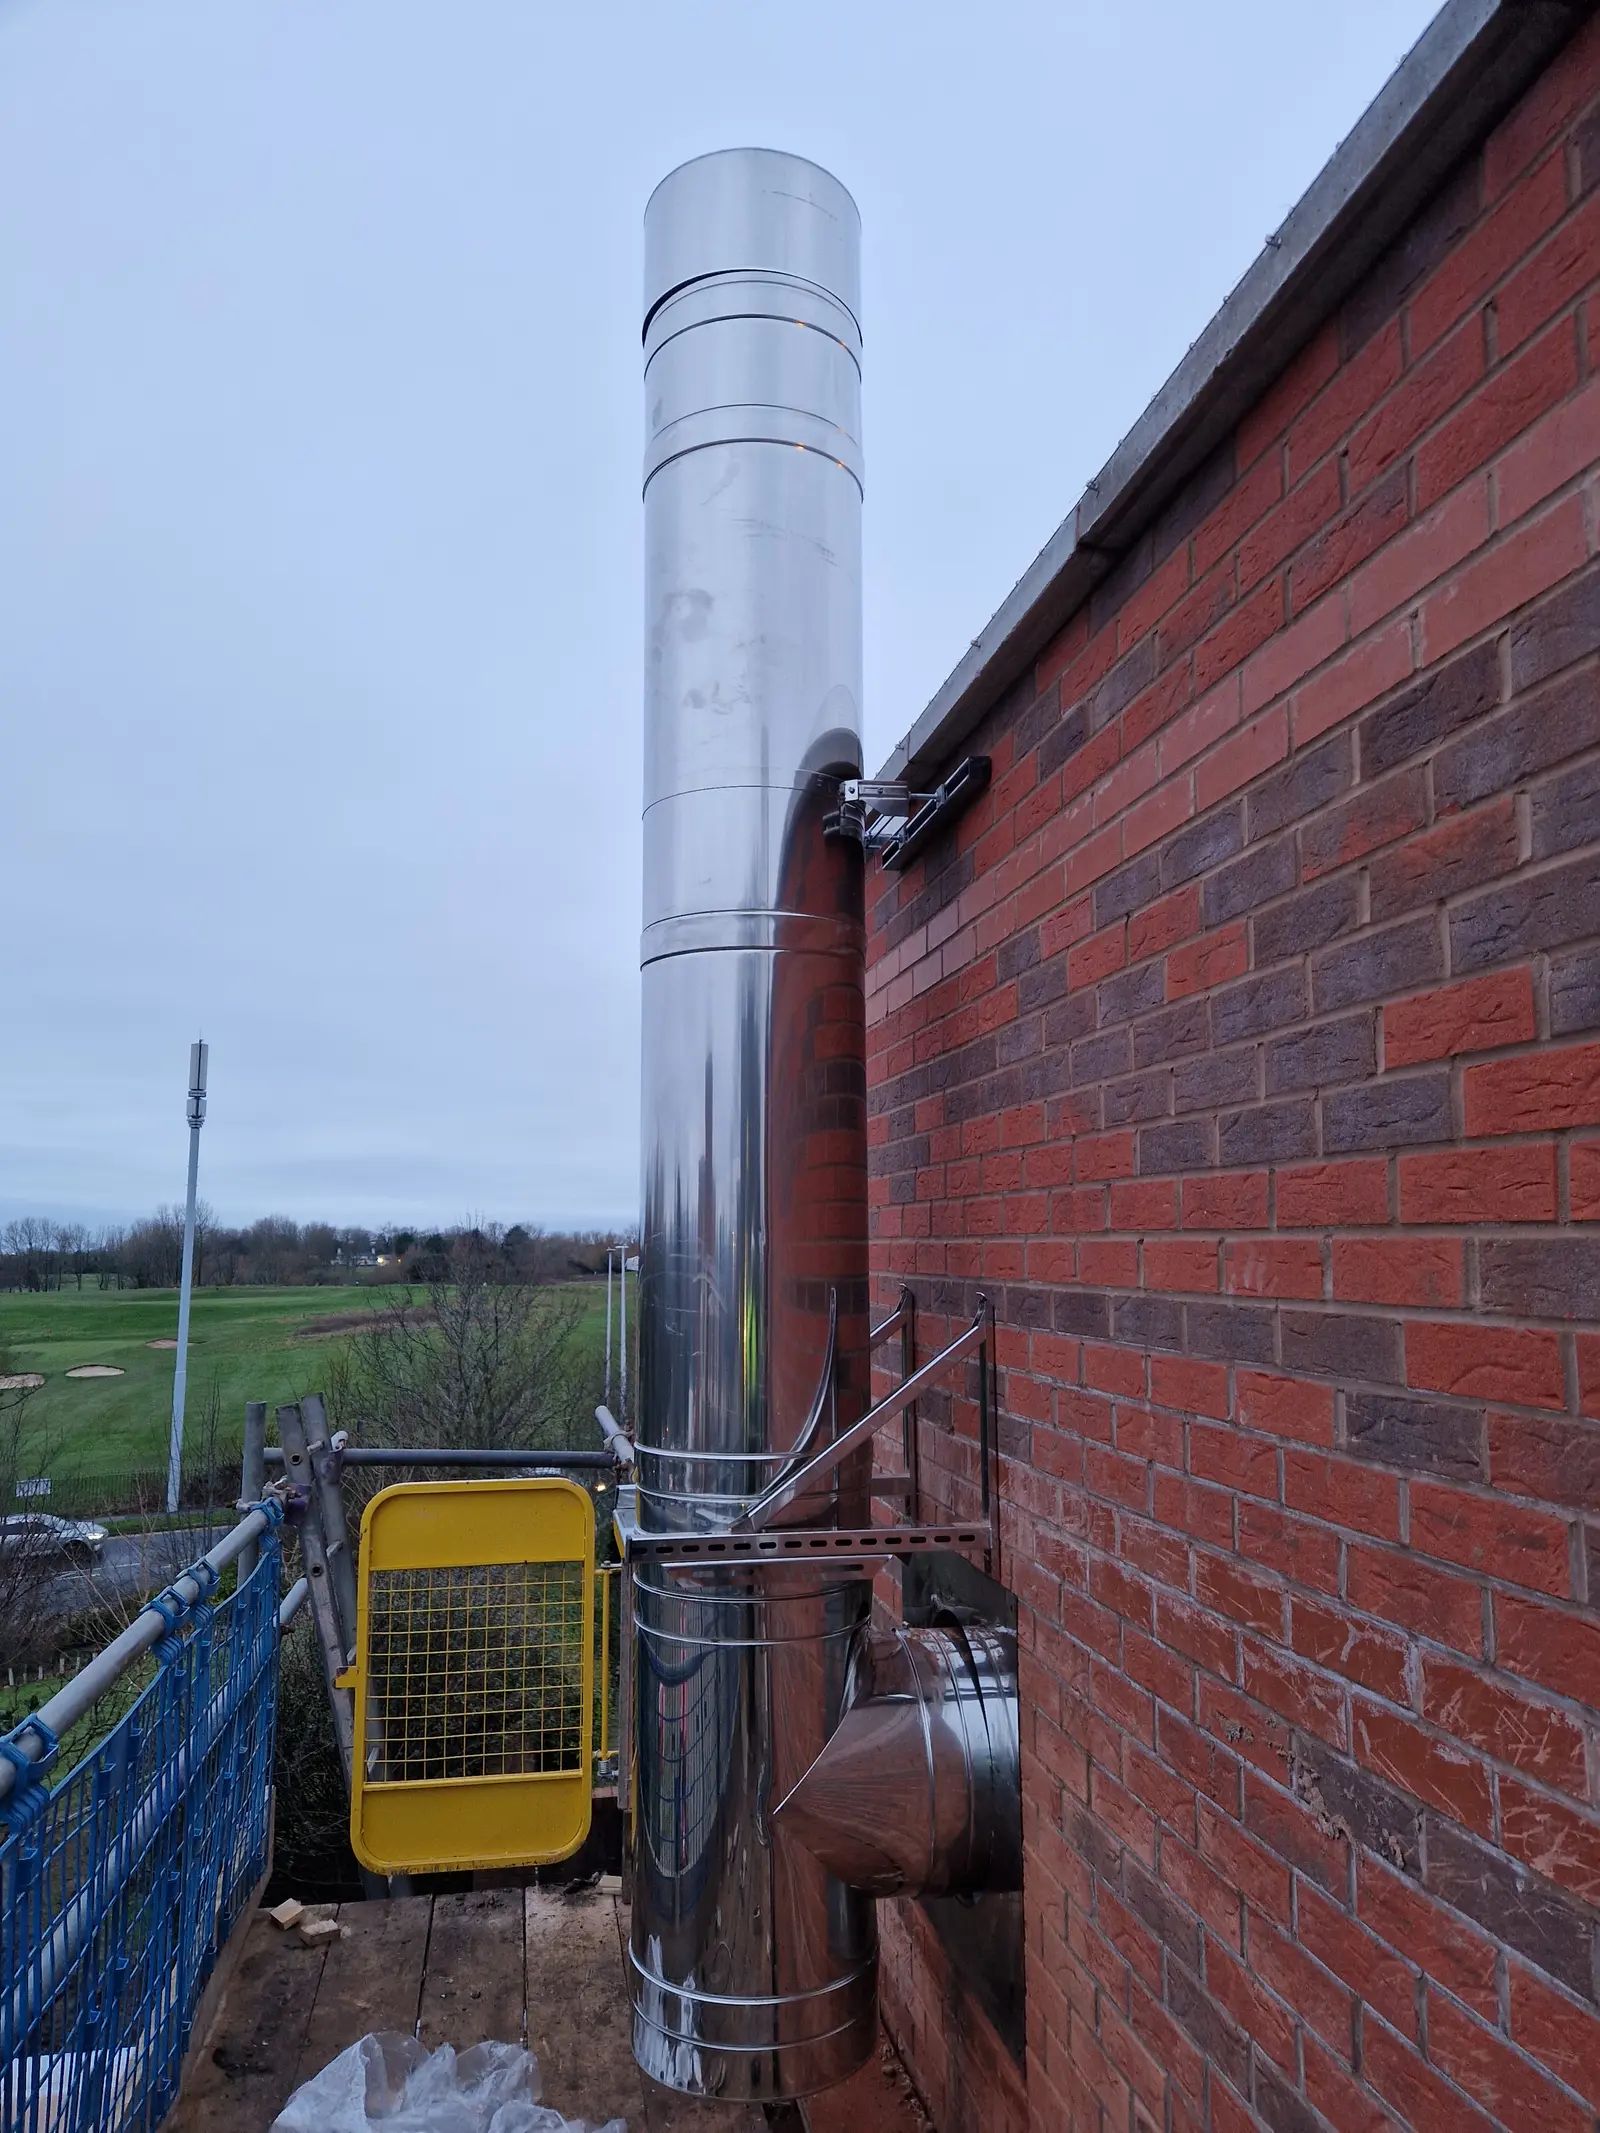
- Site
- Blackpool Victoria Hospital
- Town
- Blackpool, North West
- Sector
- Healthcare
- Status
- Complete
Key facts
- generators, one exhaust route each
- 2
- flanged twin wall, 450 OD, 50 mm insulation
- Ø350
- of flue, 5 m per route
- About 10 m
- on site, 7 and 8 January 2026
- 2 days
- pressure test on the final day
- 2,499 Pa
- survey to certificate of conformity
- 40 days
The challenge
The generators are the hospital's back-up supply. The customer wanted the exhausts in fast, with help on diameters, termination heights and bracketry.
Soft ground outside ruled out a MEWP.
The route had to stay clear of nearby air intake vents.
What we did
The outside work was done from fixed scaffold after a risk assessment.
Inside, test points and a flanged horizontal hung on strut channel from the roof steels, out through the wall vent.
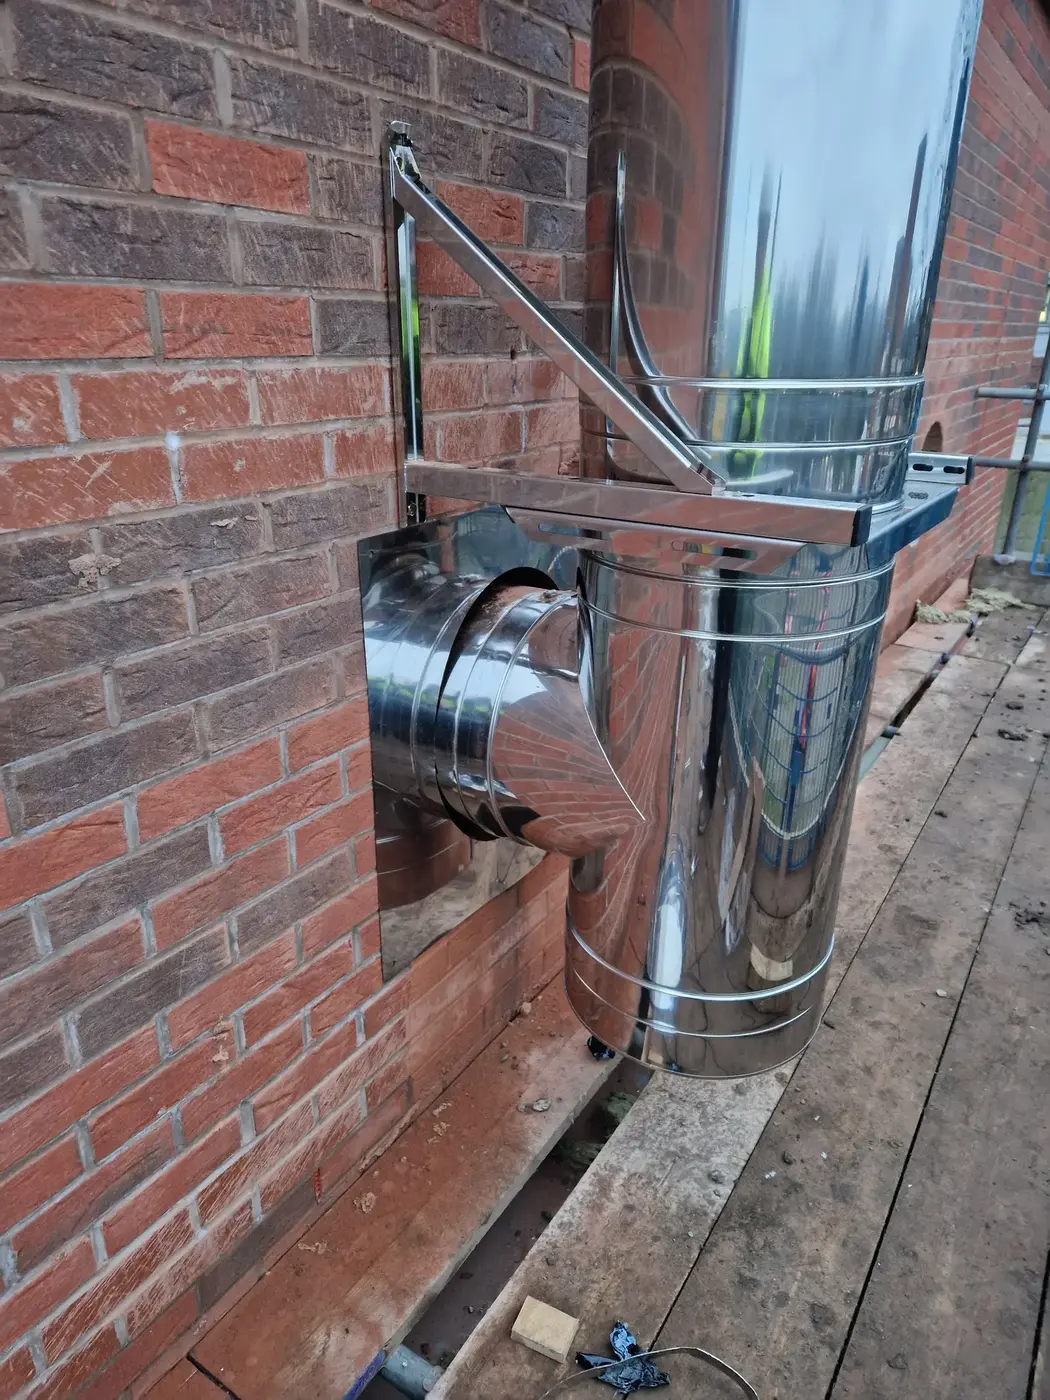
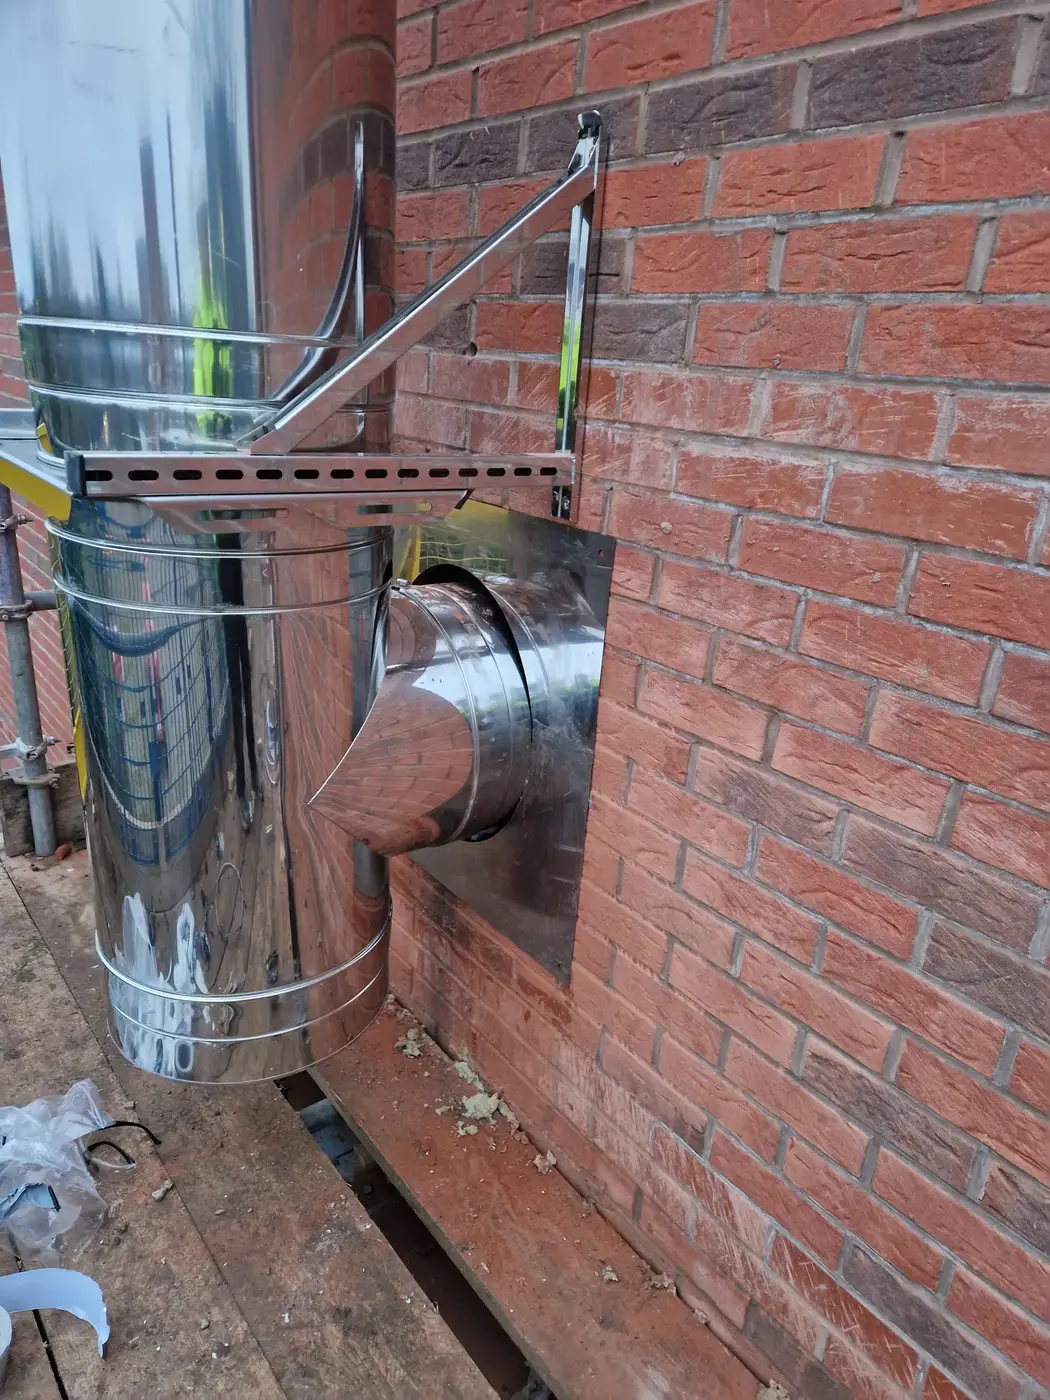
Outside, a tee with a drain sits on a dead-weight wall support, with a riser up to a high temperature terminal above the parapet.
A fixings problem brought a hard stop. We reset the method and reissued the RAMS before carrying on.
The result
Both systems were pressure tested on the final day.
The certificate of conformity was issued on 9 January 2026.
Six weeks from survey to installation, with Christmas in the middle.
On site.
6 photographs. Tap a photo to see it larger.
Finishing details
The details we leave behind.
Handover
What the client got.
The documents on record for this job. Handover documents normally go into the customer's project folder before the engineers get home.
- Survey30 November 2025
- Quote and drawingDrawing 0000-001, 2 December 2025
- RAMSReissued on site after the method reset
- Pressure test recordBoth systems, final day
- Certificate of conformity9 January 2026
- Progress reportsWith photos, 8 January 2026
Related services
Short job records: GE4054.
Got a job like this?
Price normally within 24 hours of drawings or survey information.