
- Site
- Reading Hospital
- Town
- Reading, South East
- Sector
- Healthcare
- Status
- Plant Room 3 complete
Key facts
- plantrooms on the hospital site
- 3
- boilers, each on a Ø150 primary
- 120 kW
- twin wall insulated headers and risers
- Ø250
- water heater flues
- Ø130
- to strip out and rebuild Plant Room 3
- 1 day
The challenge
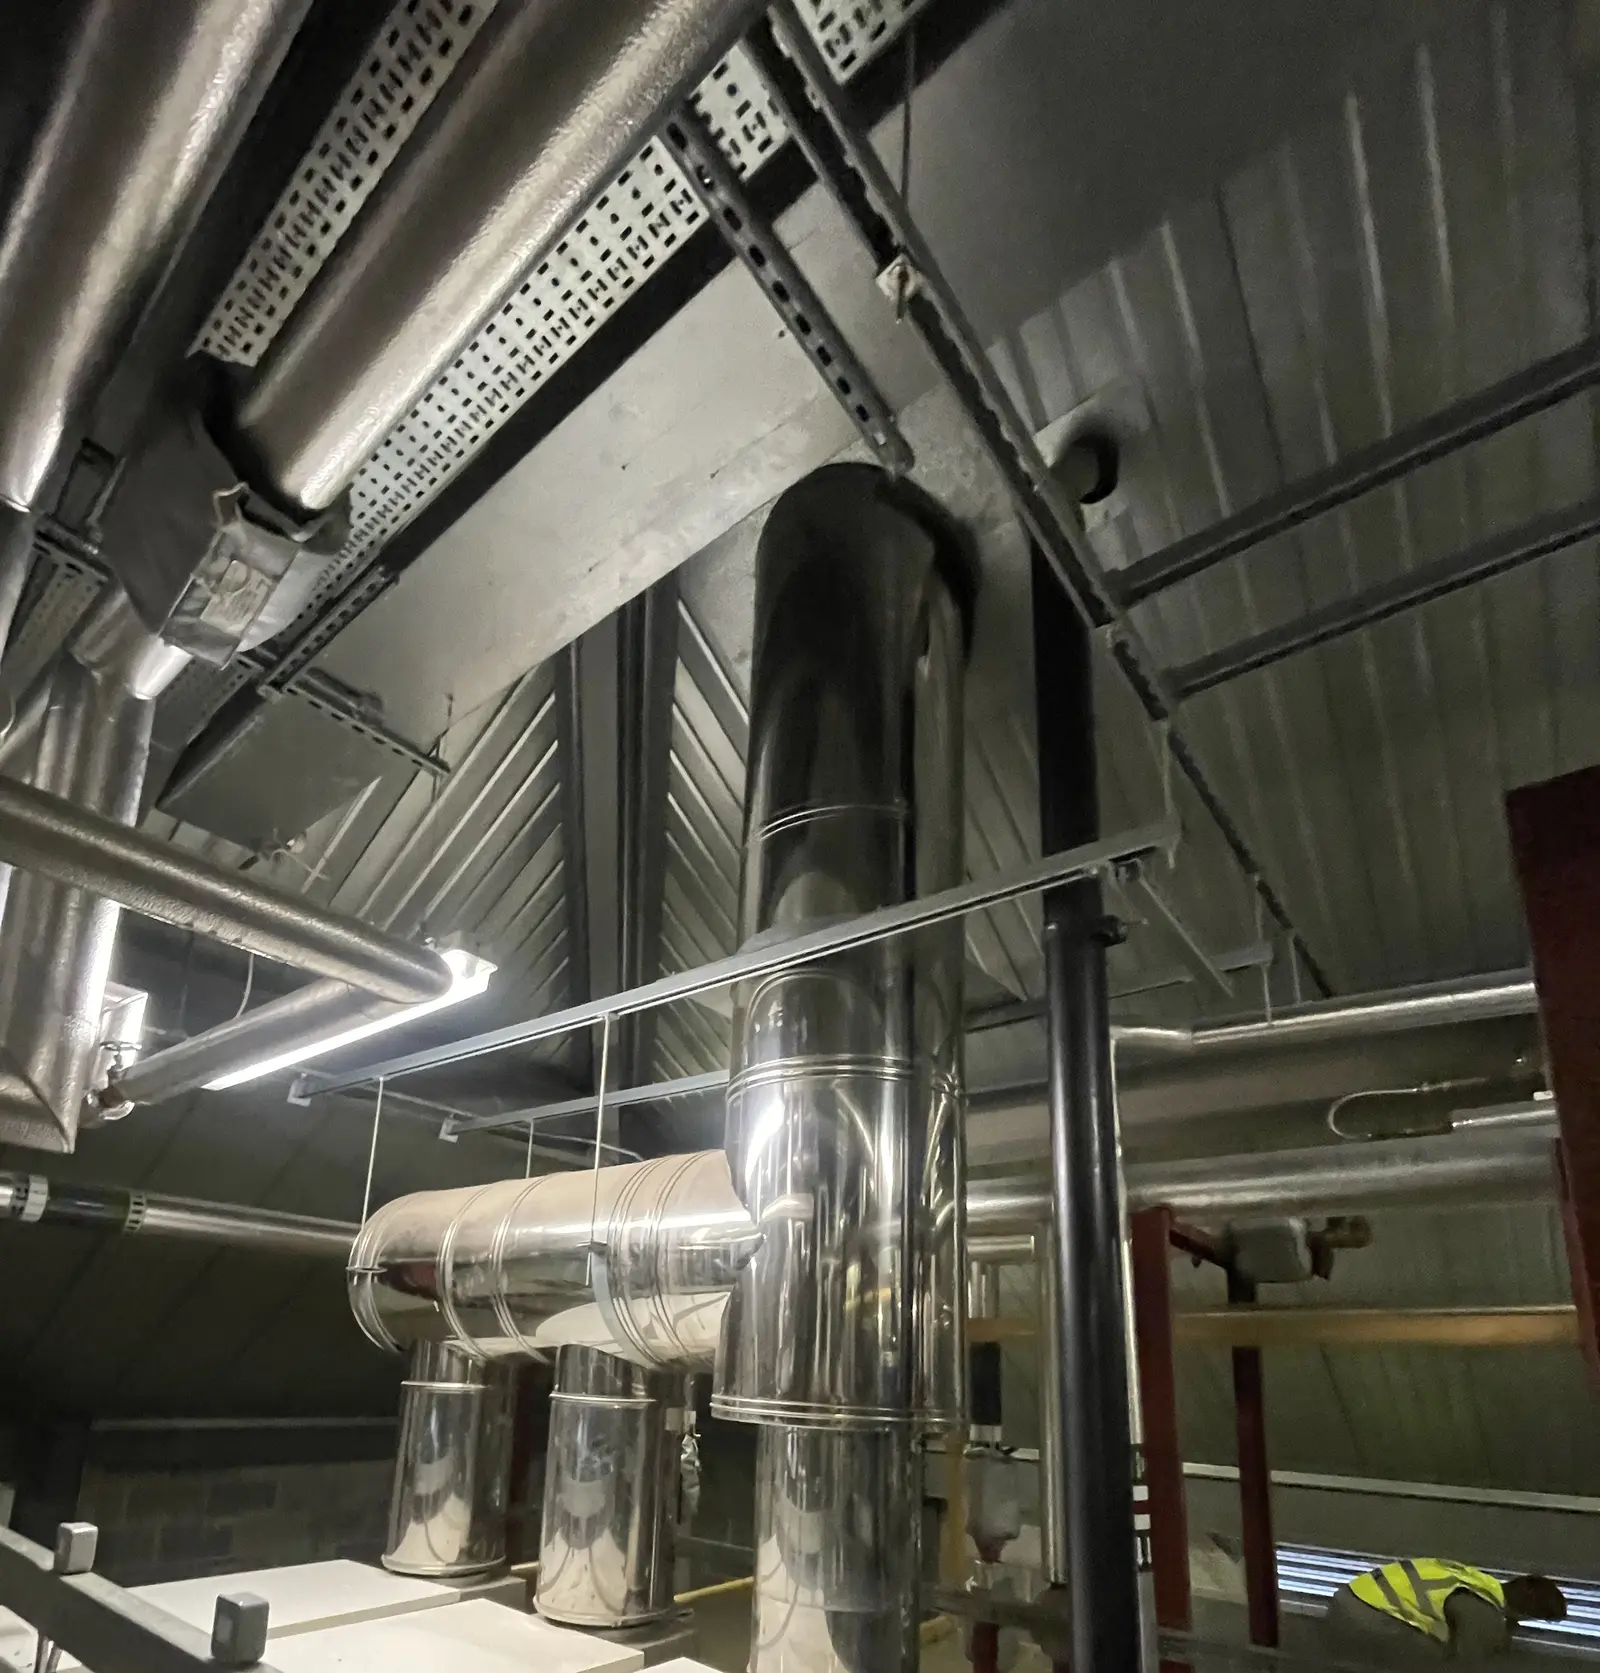
The hospital was replacing boilers and water heaters in three plantrooms, and every one needed new flues.
The plantrooms are working hospital space, with permits, inductions and protected grass between the access point and the plant.
In Plant Room 3 the new boiler spigots were not where the old ones had been.
What we did
Each boiler connects on a Ø150 primary into a Ø250 twin wall insulated header, with bespoke tees, new flashings and the old flues taken out.
The water heaters have their own Ø130 flues.
In Plant Room 3 we moved cherry pickers across the protected grass, loaded the materials in, stripped out the old flue and set strut channel supports.
Because the spigots had moved, we designed and built the route on site to keep alignment, fall and clearances.
The result
Plant Room 3 was stripped out and rebuilt in one day, working from 7:30 am to about 9 pm.
Hot works paused while a safe grinding zone was agreed away from homes nearby.
Certificate of conformity issued for Plant Room 3 at the end of October 2025.
On site.
5 photographs. Tap a photo to see it larger.
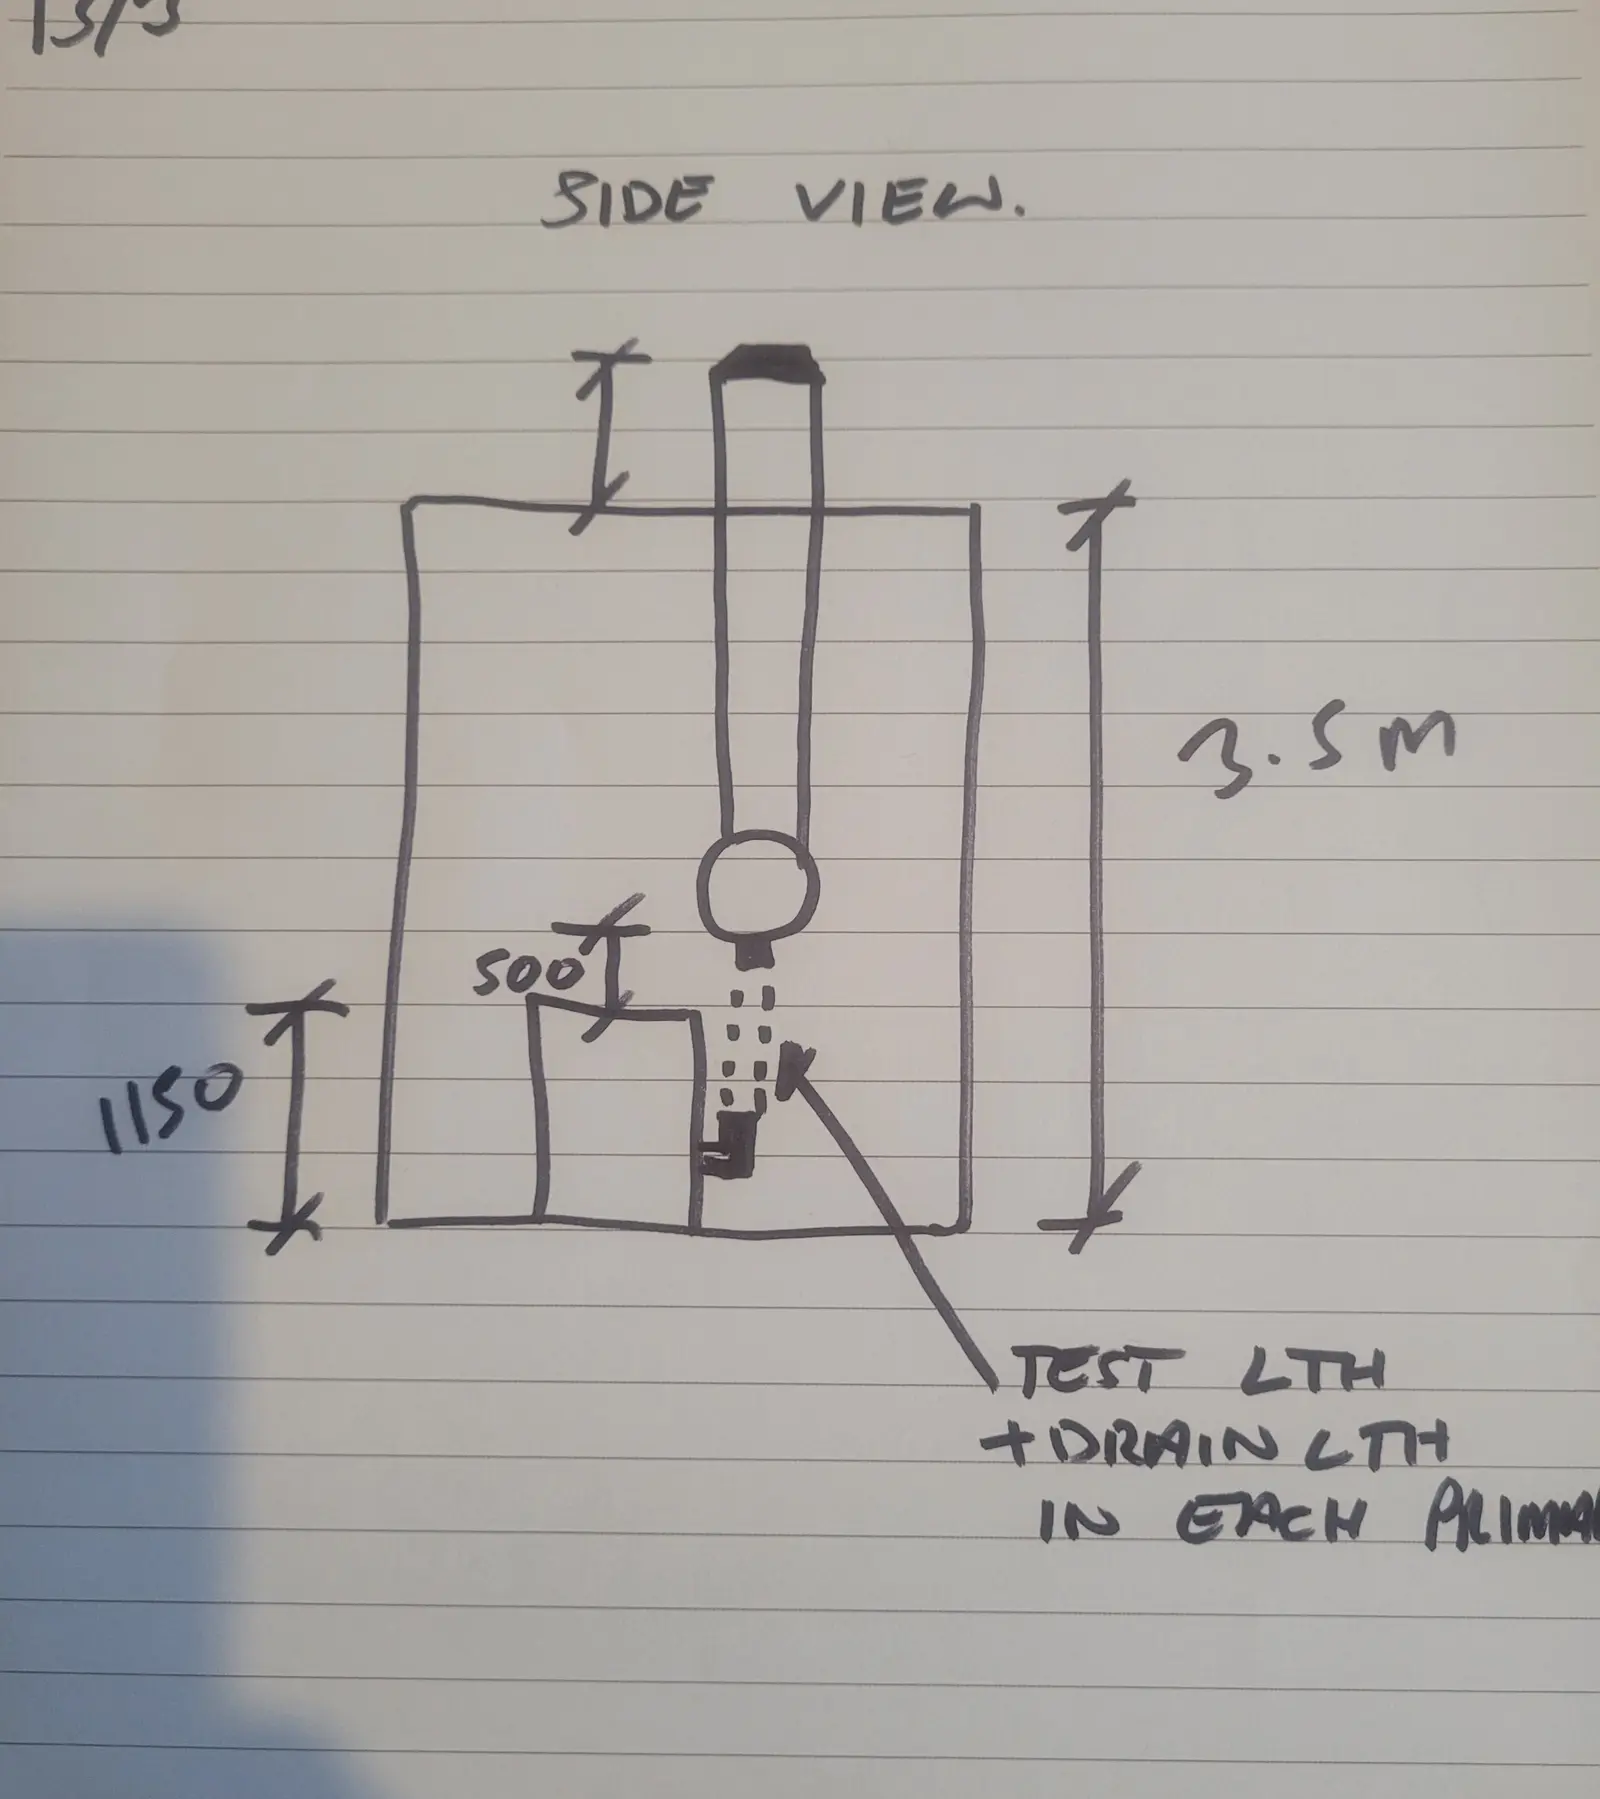
The drawing.
From the survey.
Finishing details
The details we leave behind.
Handover
What the client got.
The documents on record for this job. Handover documents normally go into the customer's project folder before the engineers get home.
- Survey and sketchesEach plantroom measured and sketched
- Flue calculationsPlant Room 3
- Job-specific RAMSPlant Room 1, October 2025
- Completion reportPlant Room 3, 29 October 2025, with photos
- Certificate of conformityPlant Room 3, October 2025
Related services
Got a job like this?
Price normally within 24 hours of drawings or survey information.