
- Site
- Energy centre
- Town
- Dartford, South East
- Sector
- Energy
- Status
- Complete
Key facts
- energy centre, two 1 MW biomass boilers
- 2 MW
- boiler outlets
- Ø445
- continuous, 200 Pa, 4 hour fire rated twin wall
- 600°C
- bespoke flange adaptors to suit the boiler flanges
- 6
The challenge
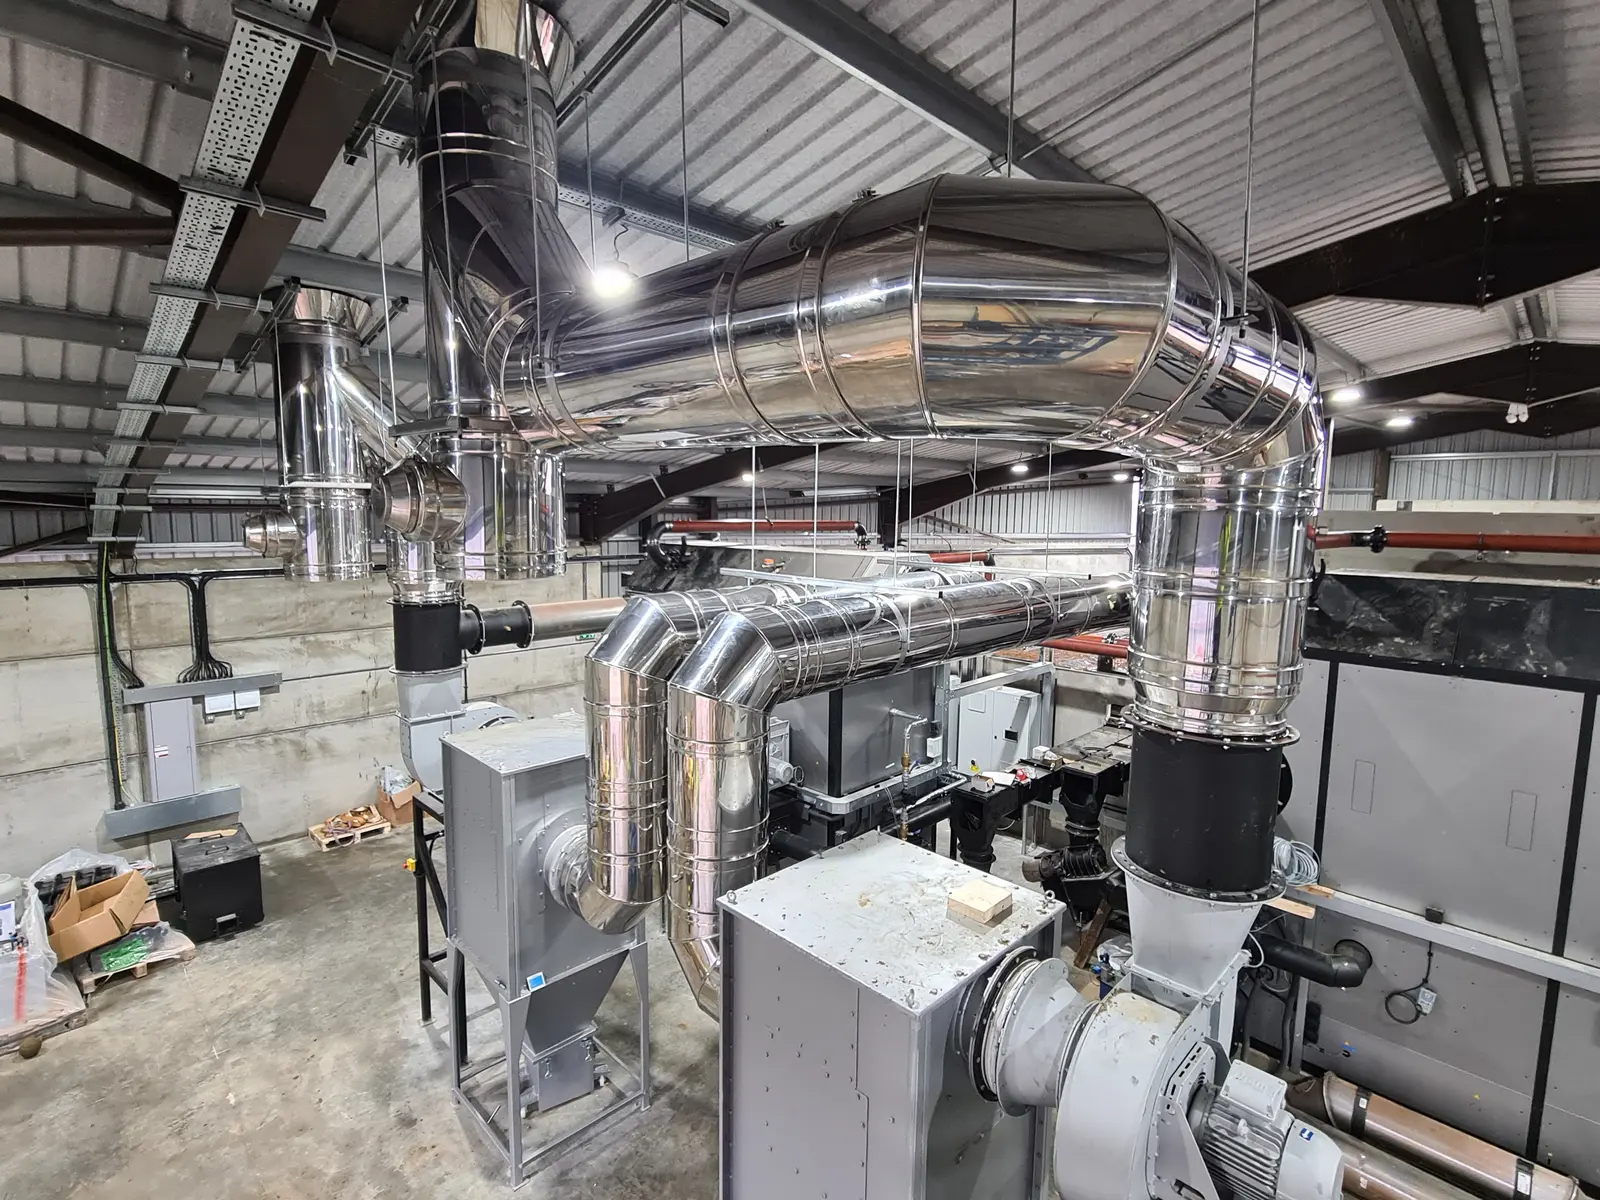
A new 2 MW biomass energy centre on a farm site needed flues for its two 1 MW boilers.
The boilers came with their flanges already fitted, so every connection had to be made to suit.
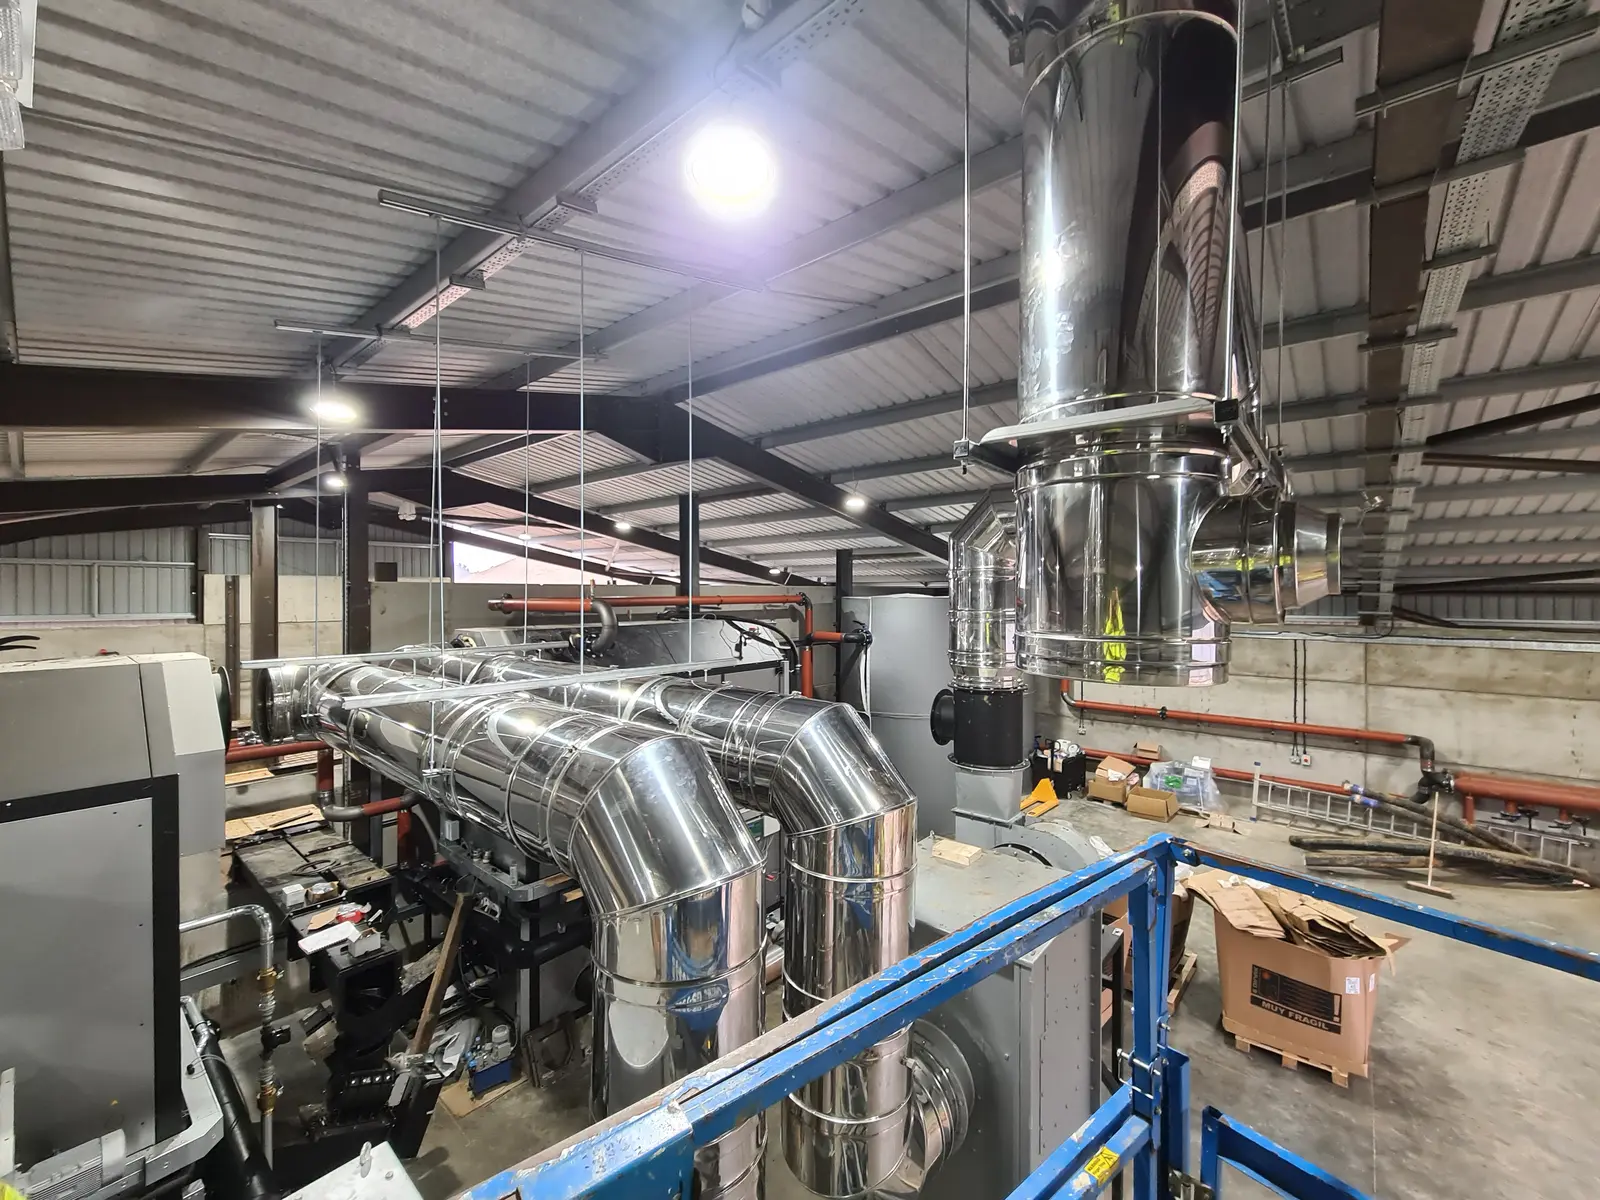
The flues had to cross a busy plant hall full of boiler equipment and leave through the roof.
What we did
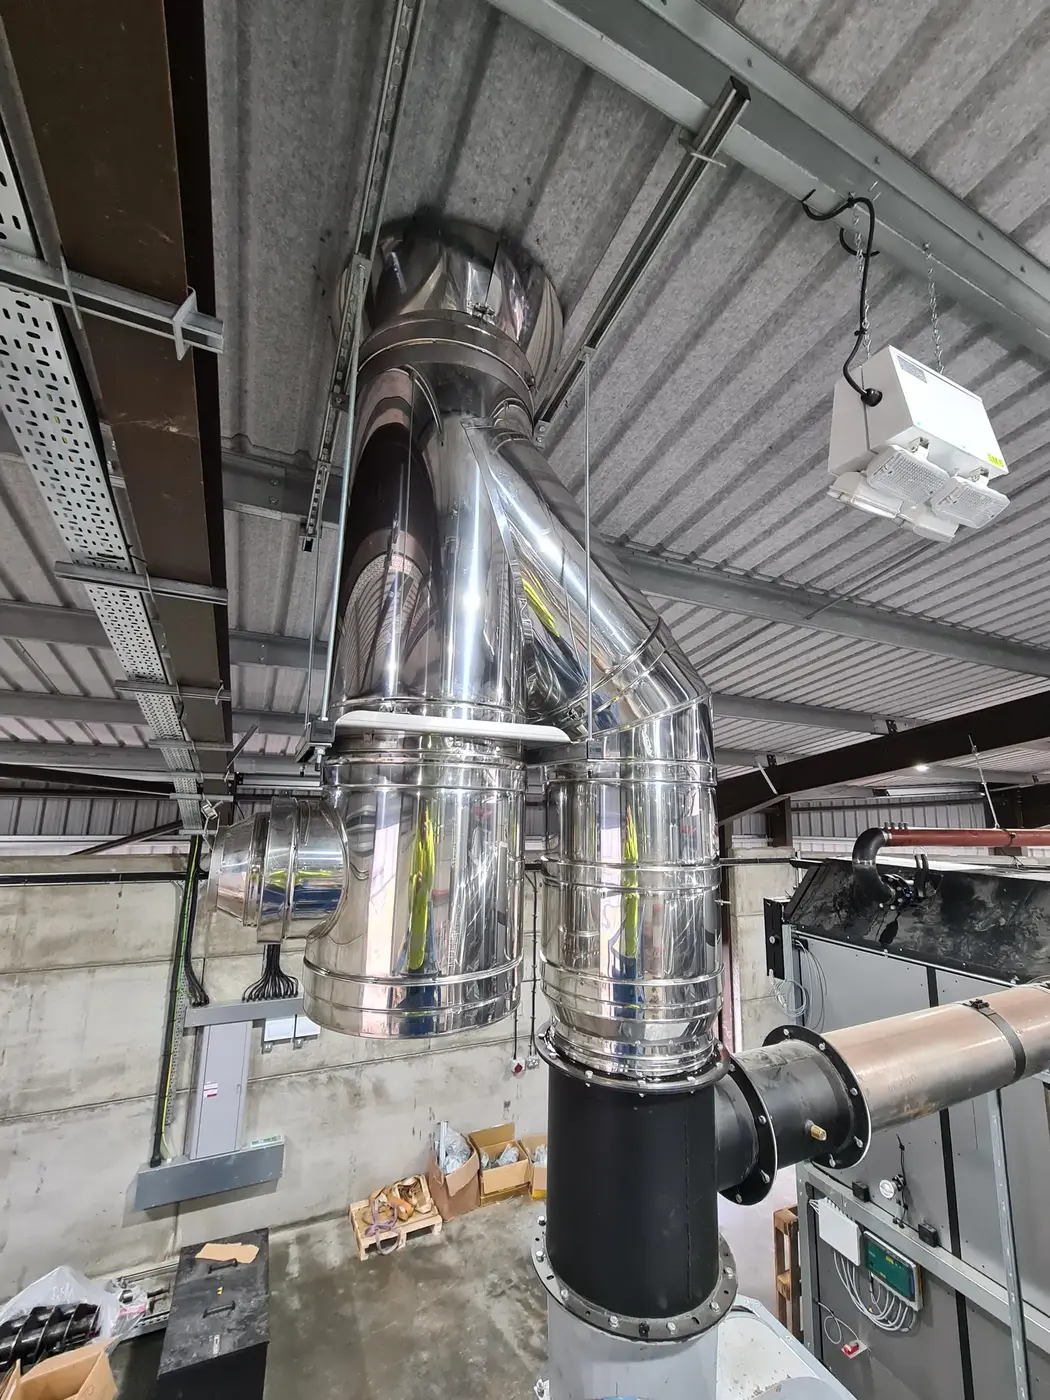
All flues are twin wall insulated and 4 hour fire rated, good for 600°C continuous at 200 Pa.
We made six bespoke flange adaptors to suit the pre-installed flanges.
We supplied tower access inside the building and all the strut channel to support the whole system from the roof steels.
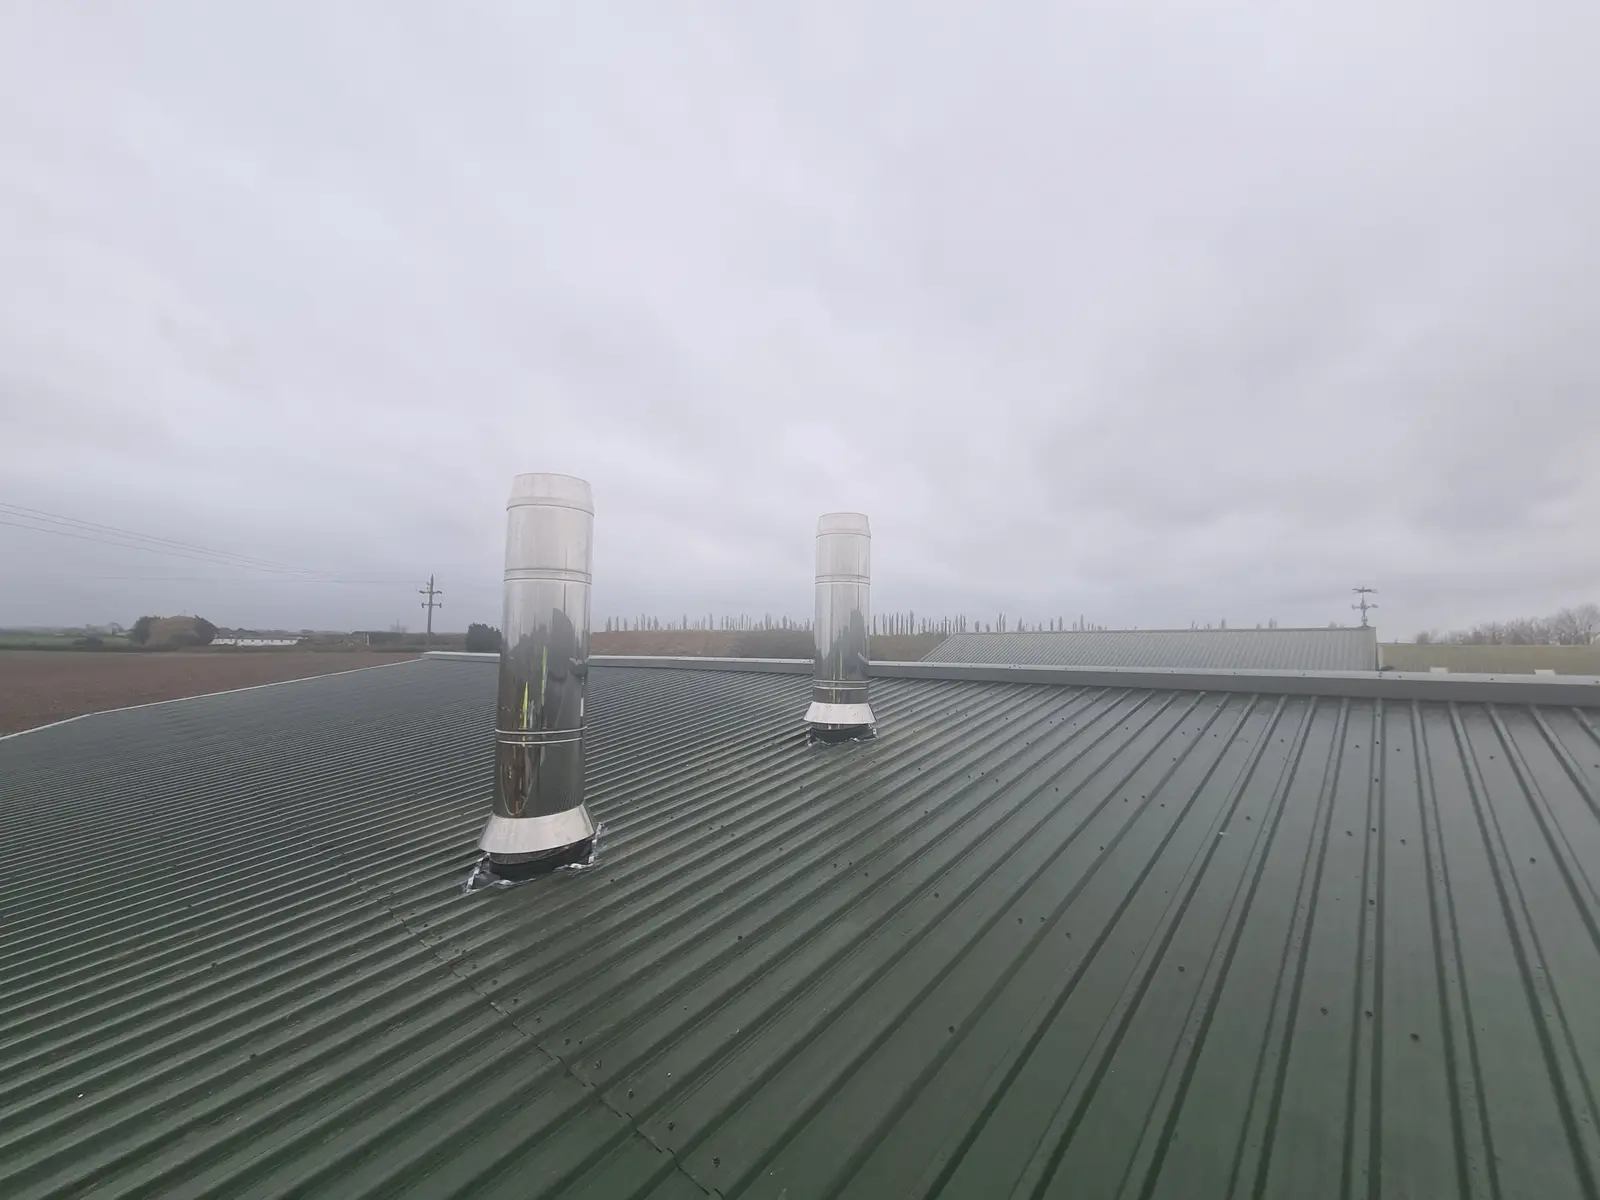
Roof work and final weathering were in our scope.
The result
The flues were installed in December 2020.
Both stacks finish above the roof with storm collars and weathering.
On site.
5 photographs. Tap a photo to see it larger.
Finishing details
The details we leave behind.
Handover
What the client got.
The documents on record for this job. Handover documents normally go into the customer's project folder before the engineers get home.
- Flue sizing calculationsFrom the boiler information
- CAD drawingWorking flue route drawing
- Job-specific RAMS
- Site photosDecember 2020
Related services
Got a job like this?
Price normally within 24 hours of drawings or survey information.