
- Site
- Thorncliffe Crematorium
- Town
- Barrow-in-Furness, North West
- Sector
- Crematorium
- Status
- Complete
Key facts
- cremator flue stacks
- 2
- flanged flue sections, 10 mm flanges
- 4 mm
- wire-backed insulation, aluminium clad
- 200 mm
- mm weathering plates at the roof
- 1100 x 1100
- main install, 21 to 23 September 2026
- 3 days
The challenge
The crematorium needed its cremator flues replaced, from the plant room up through the roof.
The stacks needed support at roof level without new structural penetrations.
The flues run hot. The quote set a target of under 70°C on the outside surface.
What we did
We designed the flues and support frames and issued drawings for approval before anything was made.
The frame is 2 inch box section, made off site and lowered into position by crane under a lifting plan, on feet that sit on the roof.
Each flue is double wrapped in 200 mm of wire-backed insulation, banded in stainless steel and clad in aluminium.
Weathering plates 1100 x 1100 mm seal each stack where it leaves the roof.
The result
The main install took three days in September 2026, with the last joints lagged and wrapped on day three.
We came back in October to strip and replace the insulation and cladding on both plant room flues, clad round the support plates and finish the roof weathering.
We also fitted a new plate over an existing roof plate that was leaking. The works were signed off complete on 22 October 2026.
On site.
8 photographs. Tap a photo to see it larger.
The drawing.
Issued for approval.
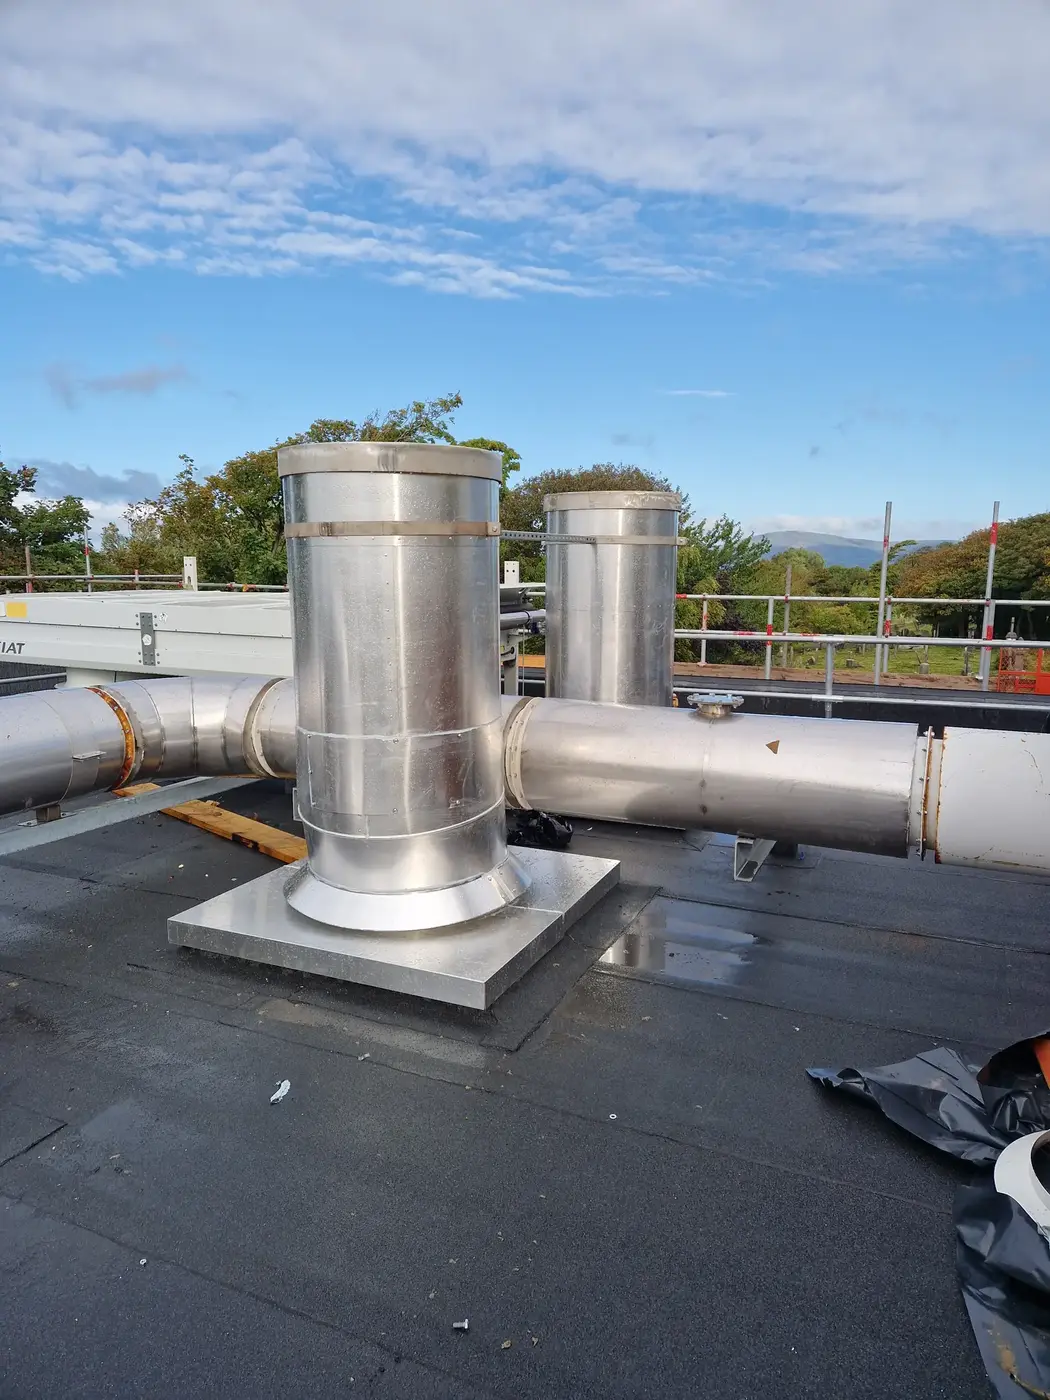
Finishing details
The details we leave behind.
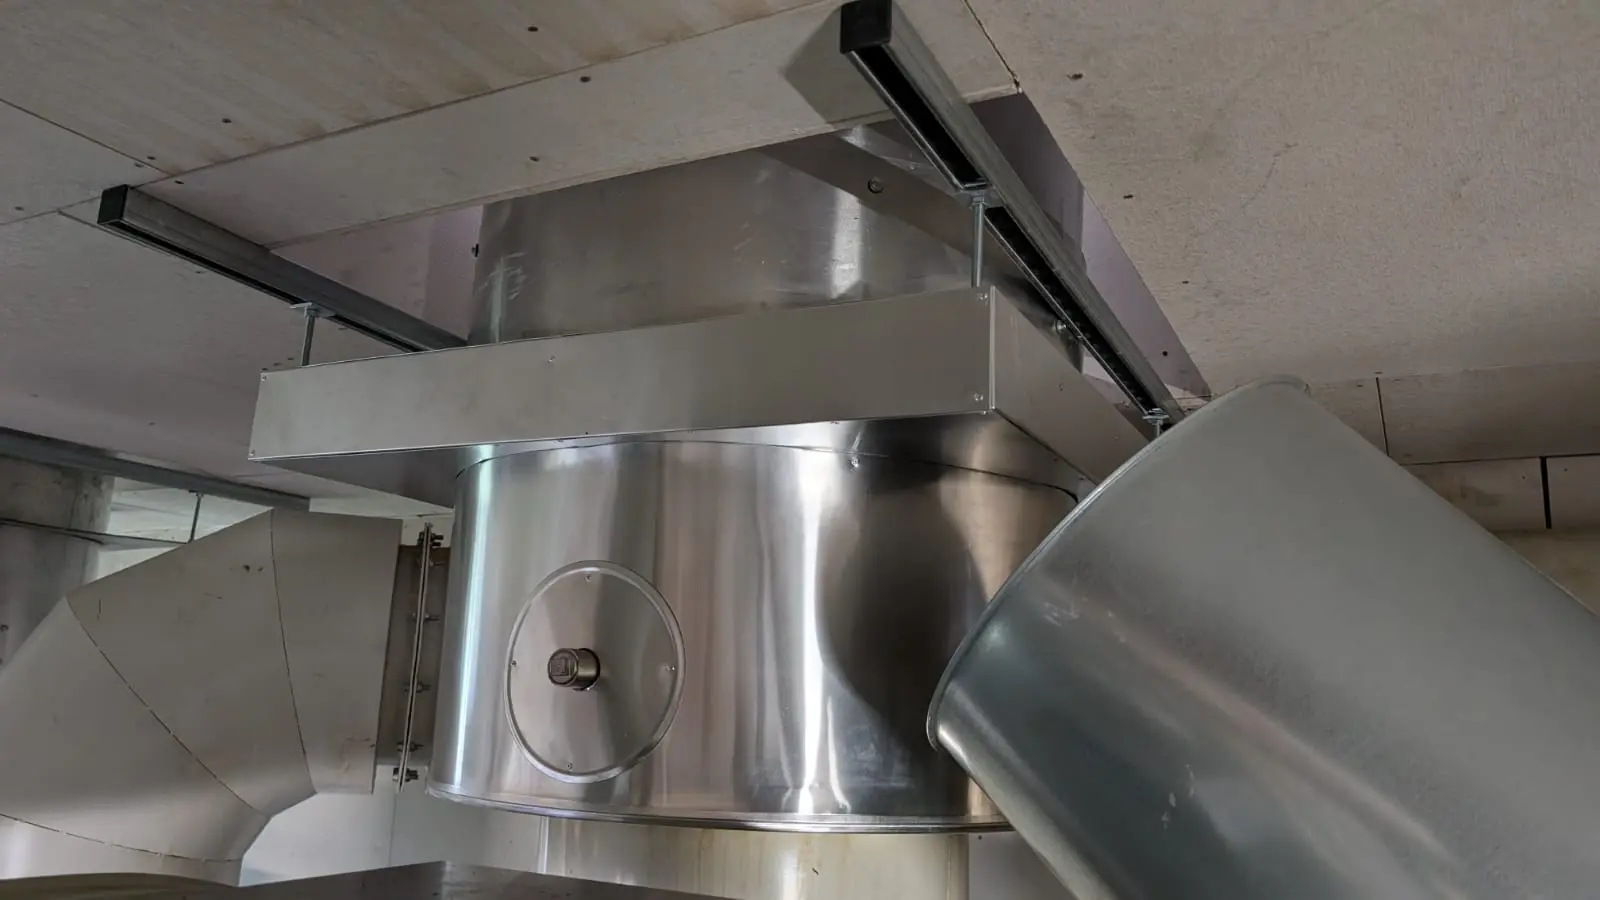
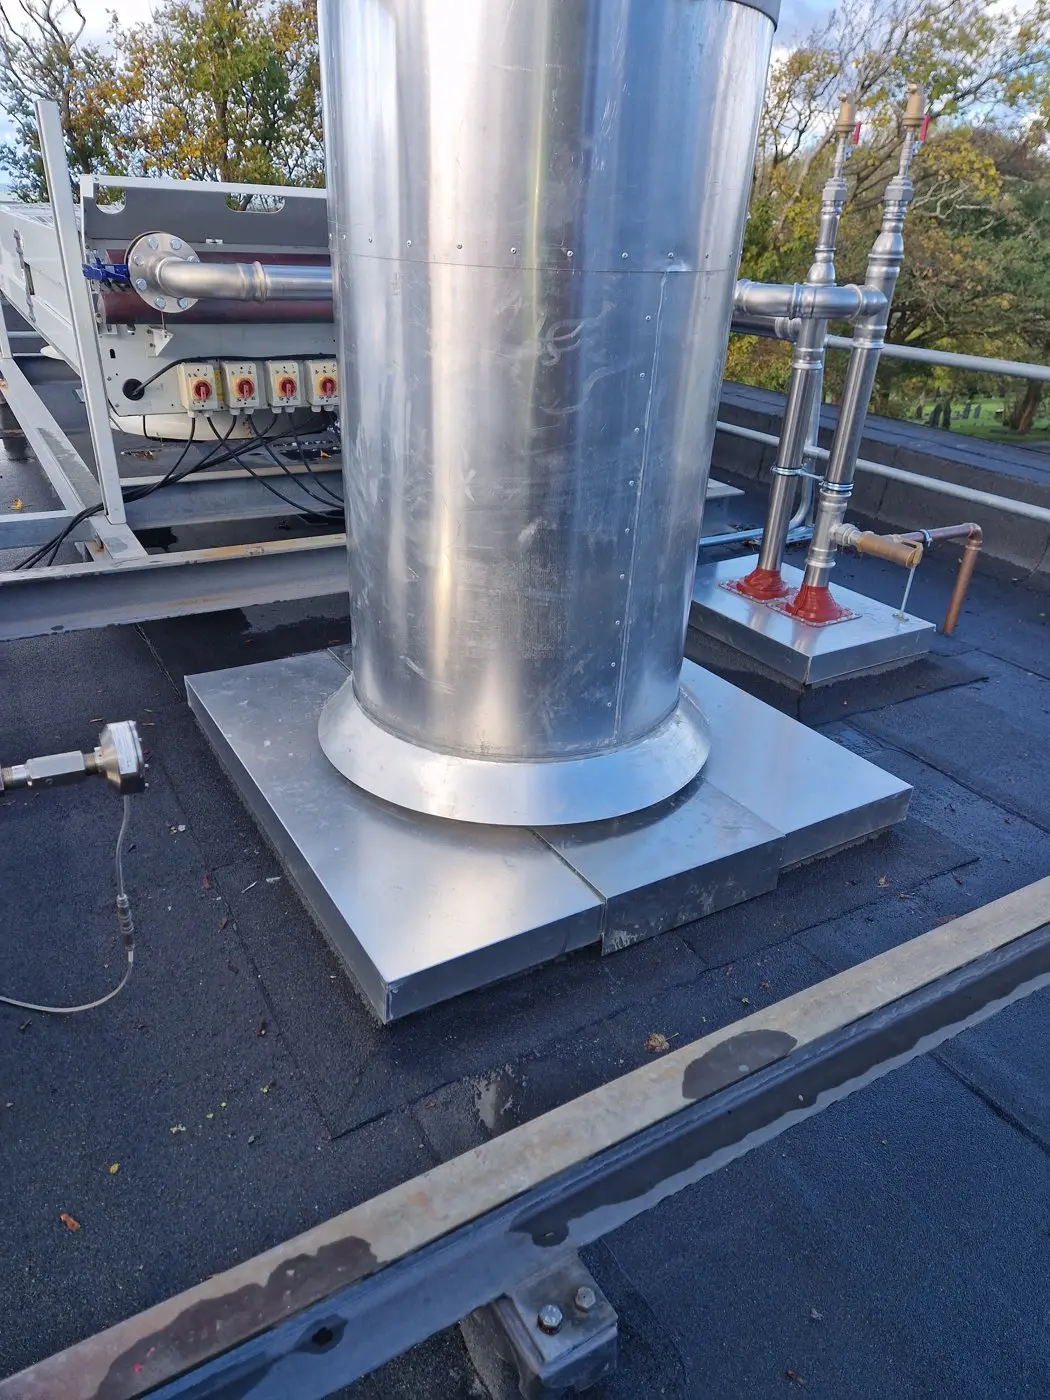
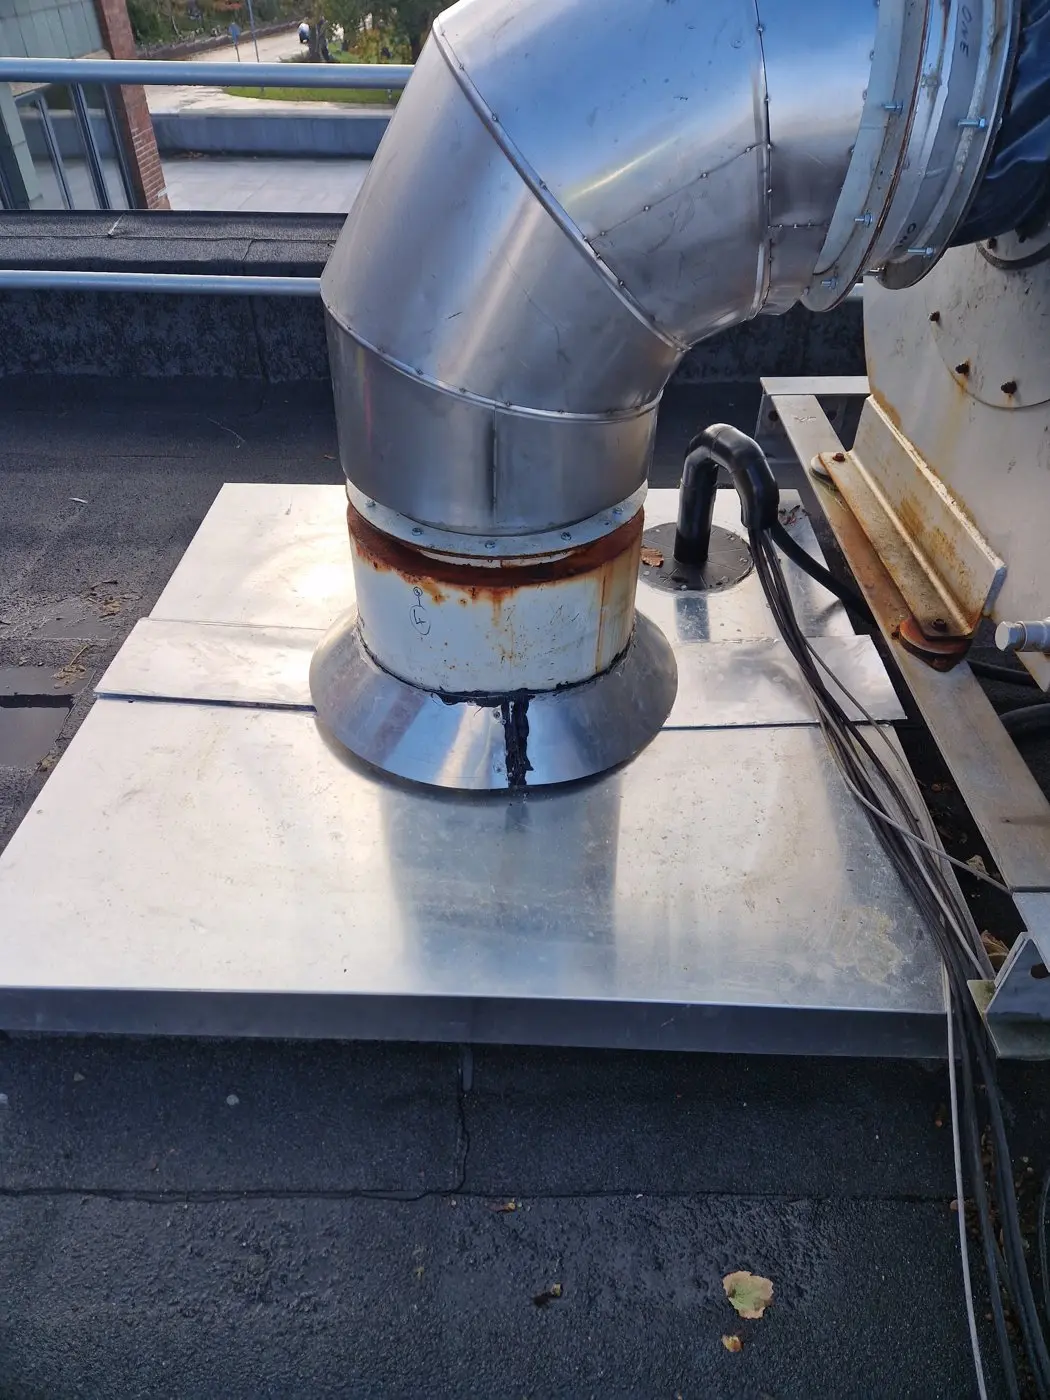
Handover
What the client got.
The documents on record for this job. Handover documents normally go into the customer's project folder before the engineers get home.
- Design drawings for approvalDrawing 0000-002 revision 1, 9 July 2026
- Installation RAMS and lifting plan
- Progress reportsWith photos, September and October 2026
- Progress and completion reportReport 006, 22 October 2026
- O&M informationFor our works, on completion
Related services
Short job records: GE4171.
Got a job like this?
Price normally within 24 hours of drawings or survey information.