
- Site
- RAF Marham
- Town
- Marham, East of England
- Sector
- Defence
- Status
- B266 complete
Key facts
- buildings, B266 and B562
- 2
- header off Ø250 primaries in B266
- Ø400
- twin wall flues for two 620 kW boilers in B562
- Ø300
- to install B266, 29 and 30 January 2026
- 2 days
- smoke test on completion
- Witnessed
The challenge
Two boiler houses on the station needed new flues. B266 has two 300 kW boilers, B562 two 620 kW boilers.
In B562 the old flue had to come out and be disposed of first.
In B266 the header had to be carried inside the boiler house as well as up the outside wall.
What we did
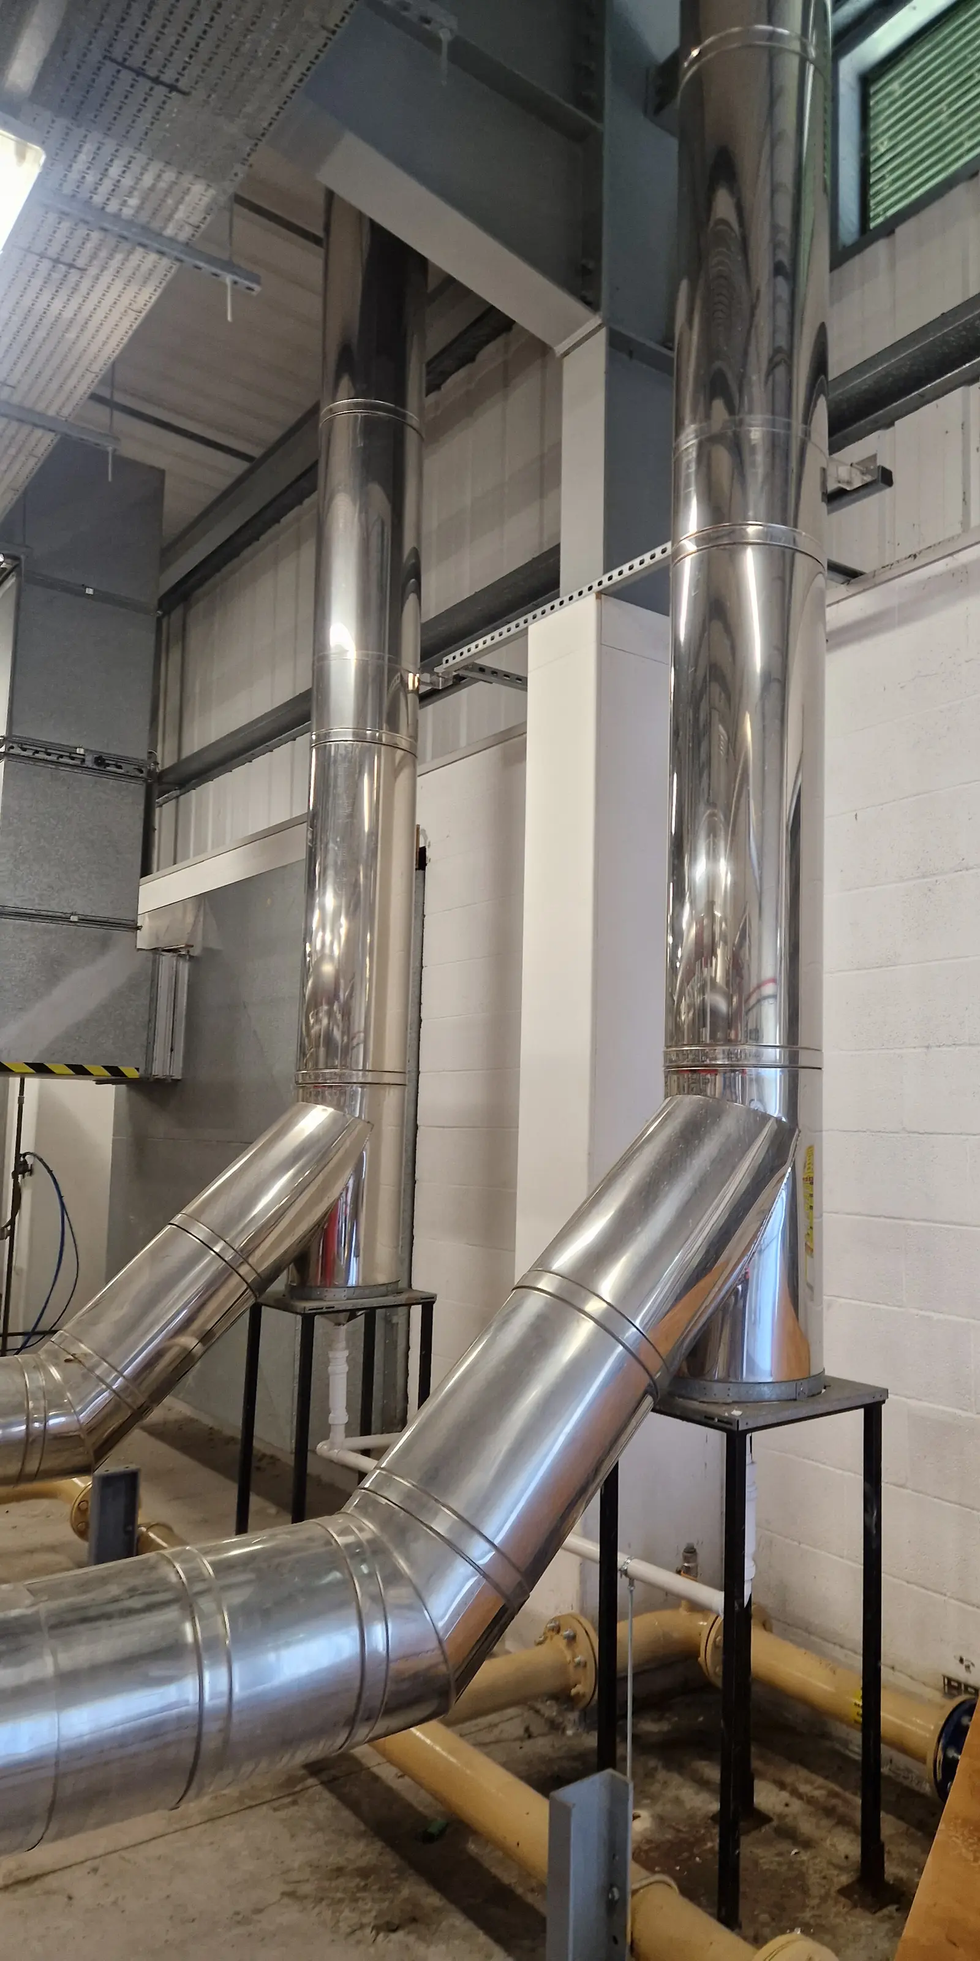
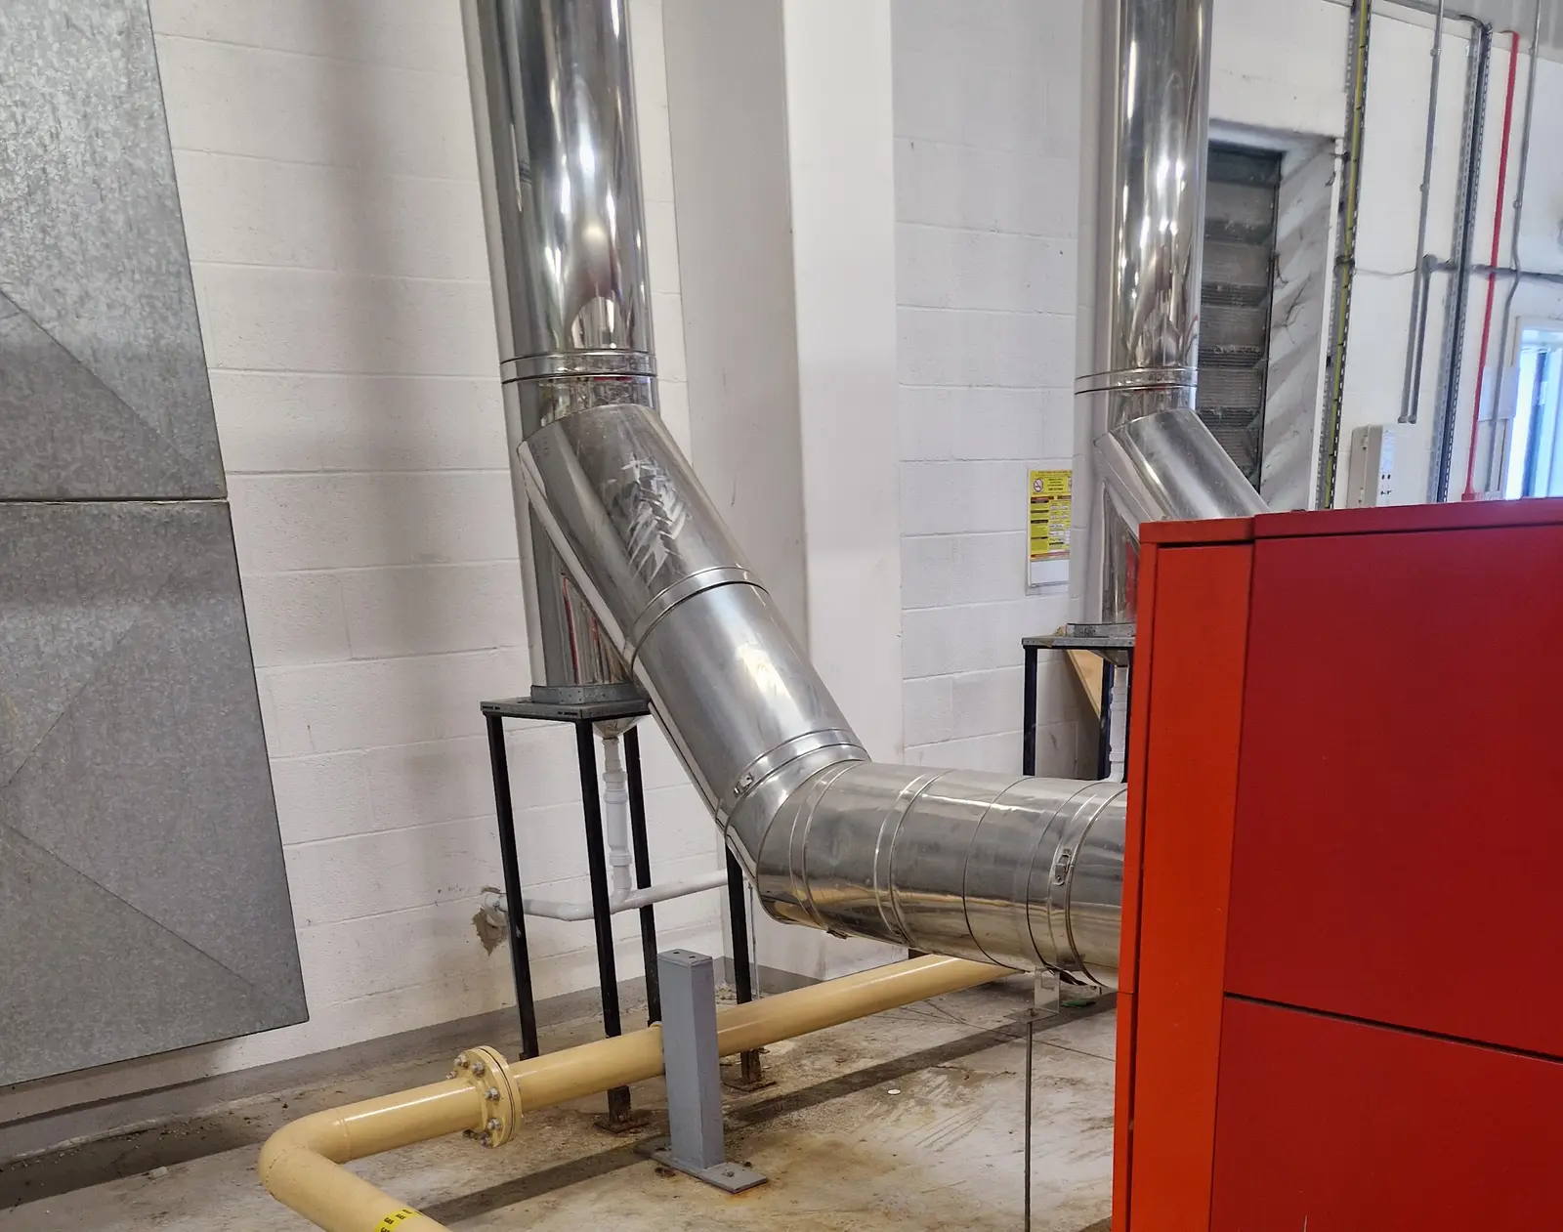
In B266, Ø250 primaries come off each boiler into a Ø400 header, with three elbows and three tees, then out through the wall to an external riser on three cantilever supports.
We built floor supports and a strut frame to carry the header inside the boiler house.
For B562 the scope was Ø300 twin wall insulated flues, about 6 m of vertical, with the old flue taken out and disposed of.
Both buildings were surveyed and drawn in CAD before any material was ordered.
The result
B266 was installed in two days, 29 and 30 January 2026.
The smoke test on completion was witnessed by the client. The smoke left at the terminal with no visible leakage.
strut channel caps and rod end caps fitted, and closure plates in place where the flue leaves the building.
On site.
6 photographs. Tap a photo to see it larger.
Finishing details
The details we leave behind.
Handover
What the client got.
The documents on record for this job. Handover documents normally go into the customer's project folder before the engineers get home.
- Survey and CAD drawingsBoth buildings
- Job-specific RAMSDecember 2025
- Progress reportsWith photos, 29 and 30 January 2026
- Smoke test recordWitnessed by the client, 30 January 2026
- Certificate of conformityOn completion
Related services
Got a job like this?
Price normally within 24 hours of drawings or survey information.