
- Site
- Triad Building
- Town
- Liverpool, North West
- Sector
- Commercial offices
- Status
- Complete
Key facts
- twin wall insulated, 50 mm insulation
- Ø200
- of horizontal run
- 18 m
- stack to the roof
- 7 m
- pressure rating of the system
- 5,000 Pa
The challenge
A standby generator inside the office block needed an exhaust taken out of the building.
The only route was a long one: along the underside of the building and up to the roof.
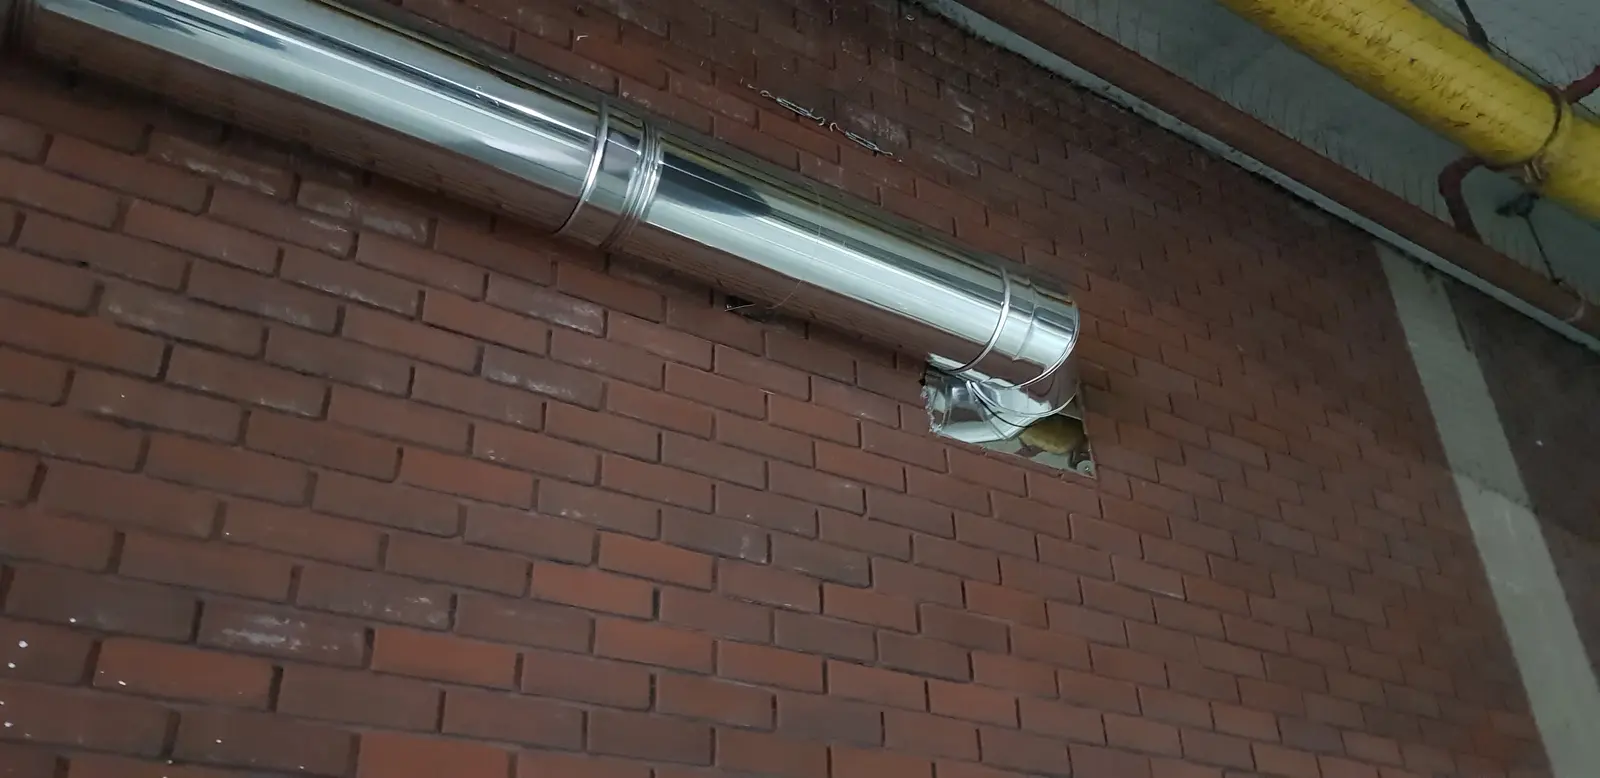
Most of the run is outside, so every bracket had to go into the brickwork at height.
What we did
We designed a Ø200 twin wall insulated exhaust with 50 mm insulation, rated to 5,000 Pa.
Inside, the run leaves the generator and crosses the room on drop rods to the wall.
Outside, 18 m of horizontal run is carried on wall brackets along the brickwork, then rises 7 m to the roof.
Work at height was done from a scissor lift.
The result
The exhaust was installed in a single phase in early 2019.
A new weatherproof roof plate and storm collar finish the stack at roof level.
On site.
3 photographs. Tap a photo to see it larger.
Finishing details
The details we leave behind.
Handover
What the client got.
The documents on record for this job. Handover documents normally go into the customer's project folder before the engineers get home.
- Diameter calculations
- Working CAD drawingApproved before install
- Job-specific RAMSAnd working at height rescue plan
- Site photosJanuary and February 2019
Related services
Got a job like this?
Price normally within 24 hours of drawings or survey information.