
- Site
- Walthamstow Academy
- Town
- London, London
- Sector
- Education
- Status
- Complete
Key facts
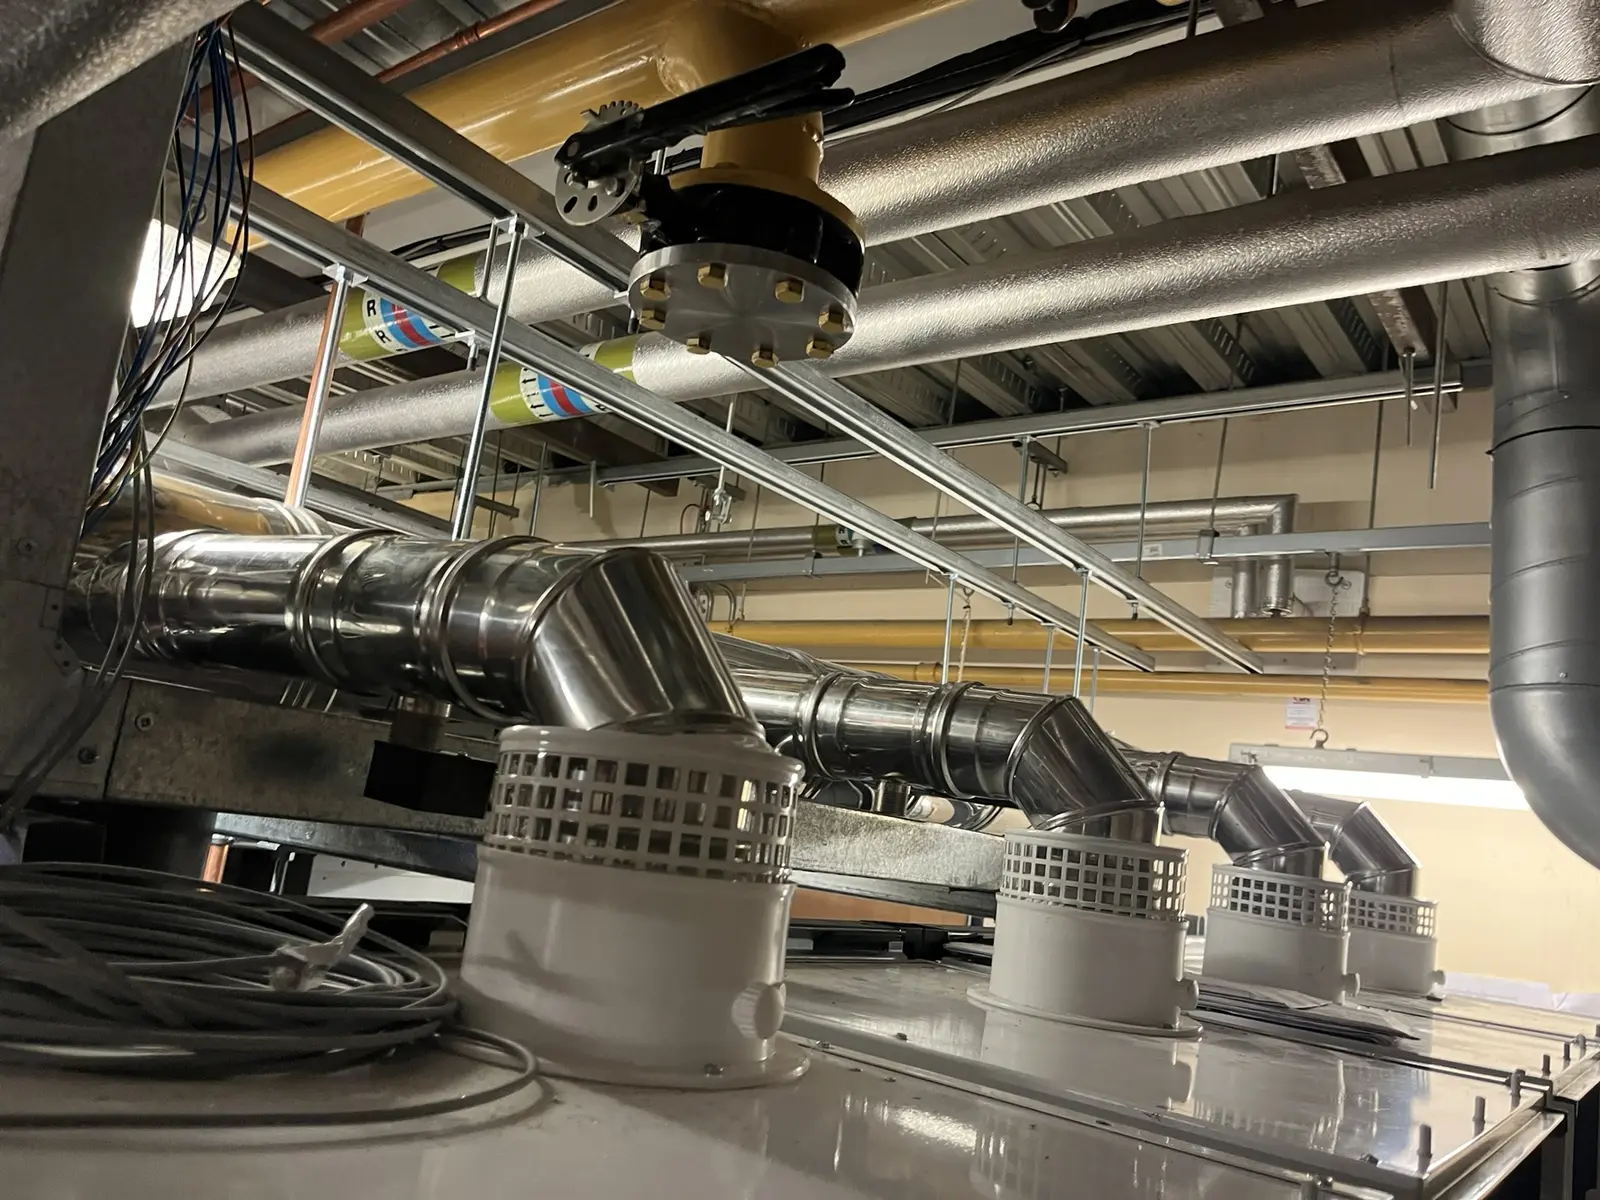
- boilers, 150 kW each, in two banks of four
- 8
- headers inside, twin wall risers outside
- Ø250
- of flue: 32 m twin wall, 23.5 m single wall
- 55.5 m
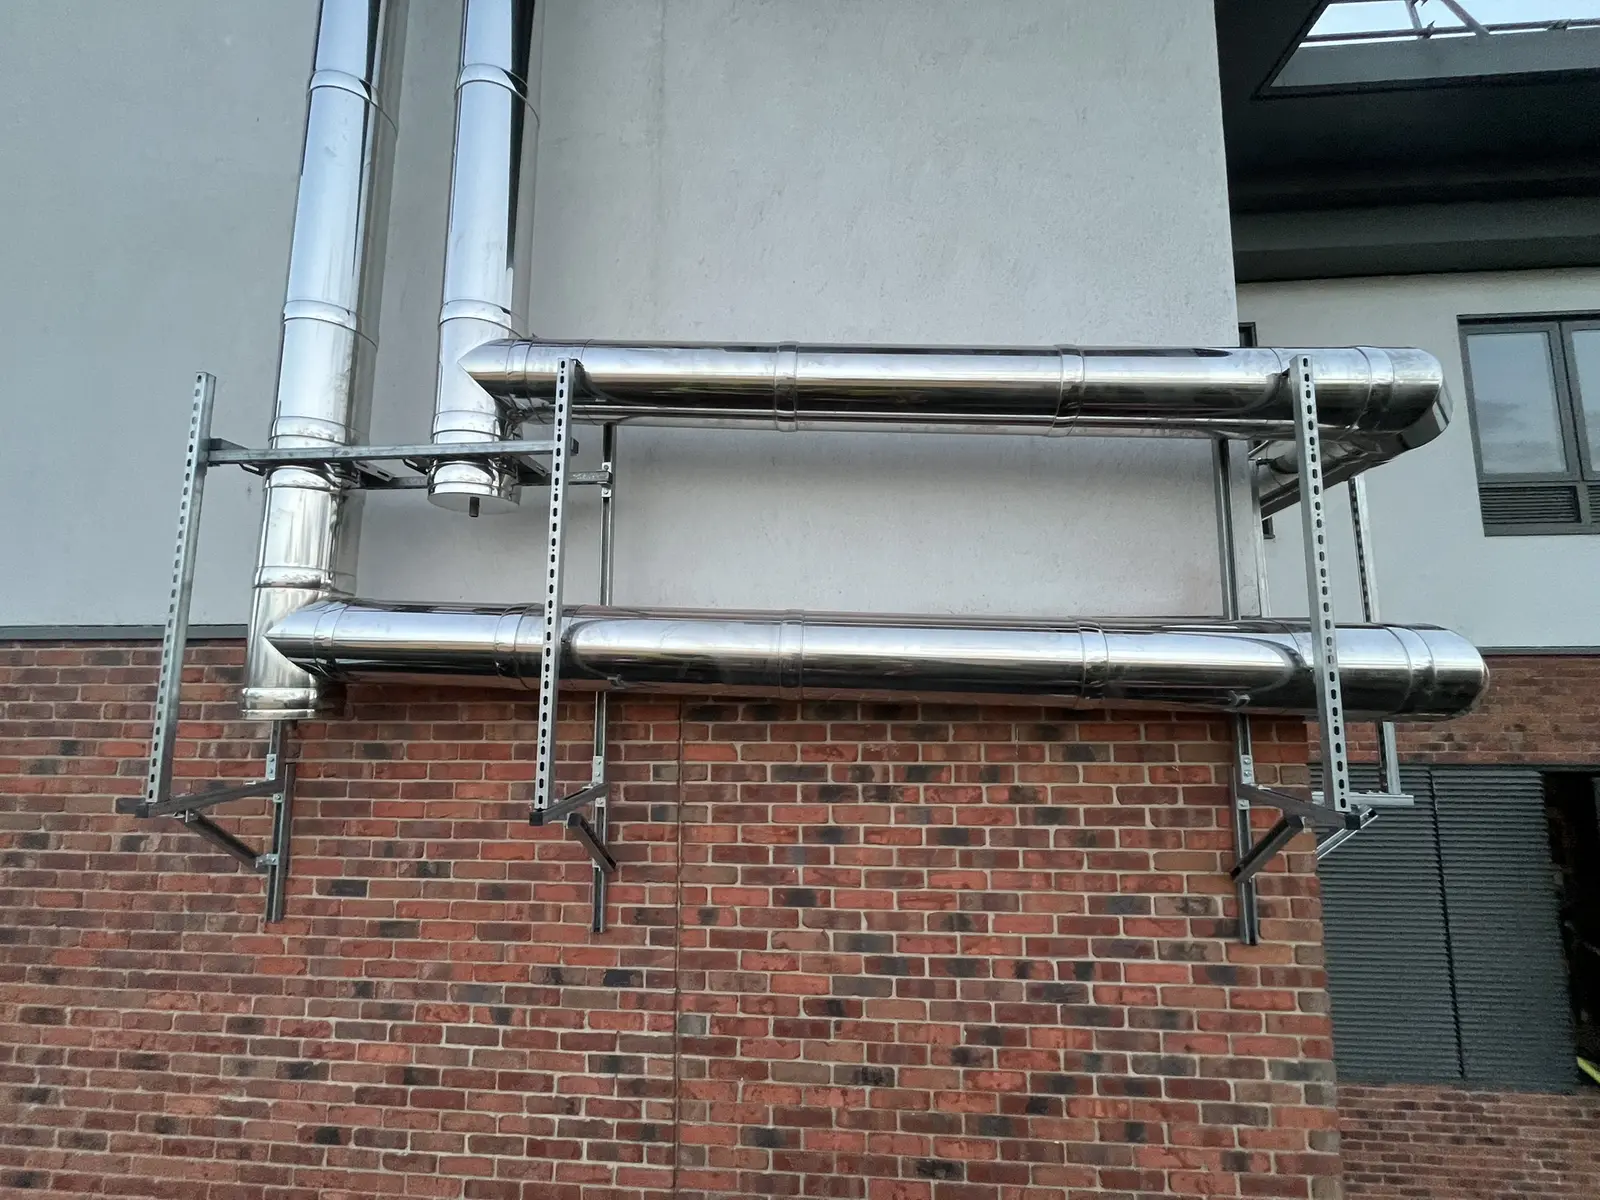
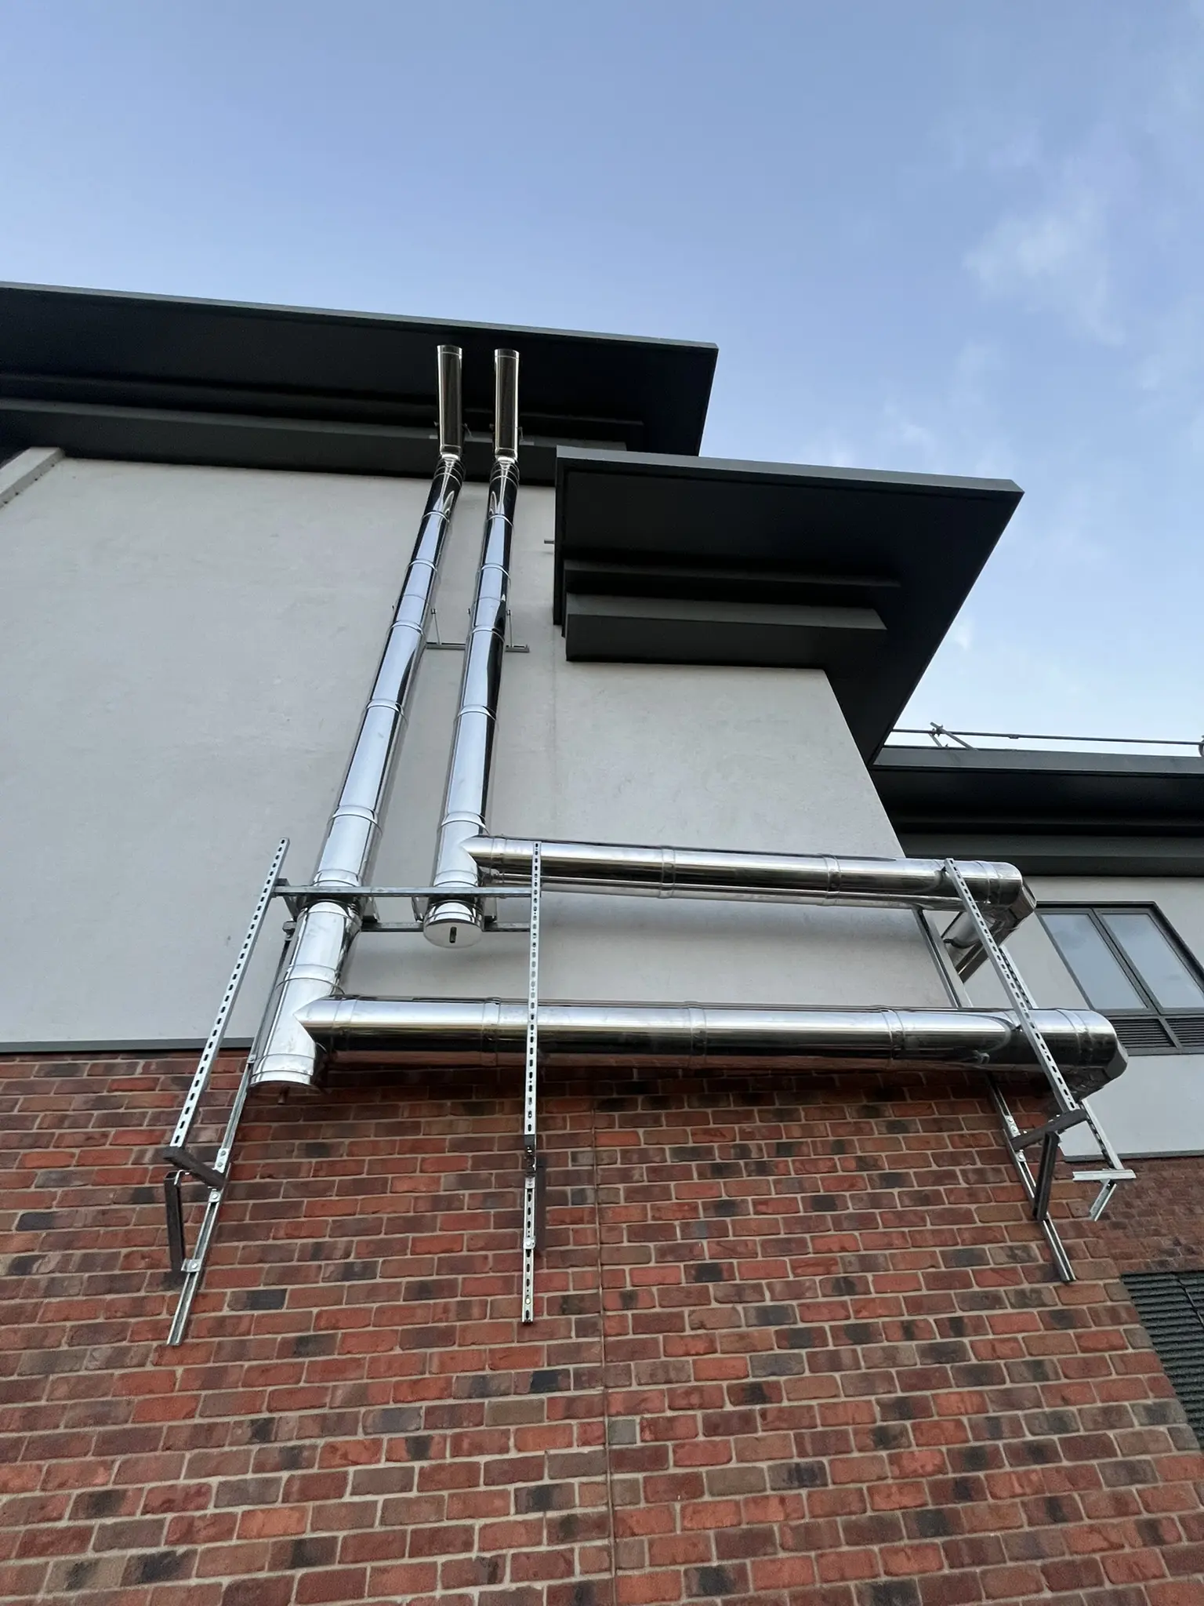
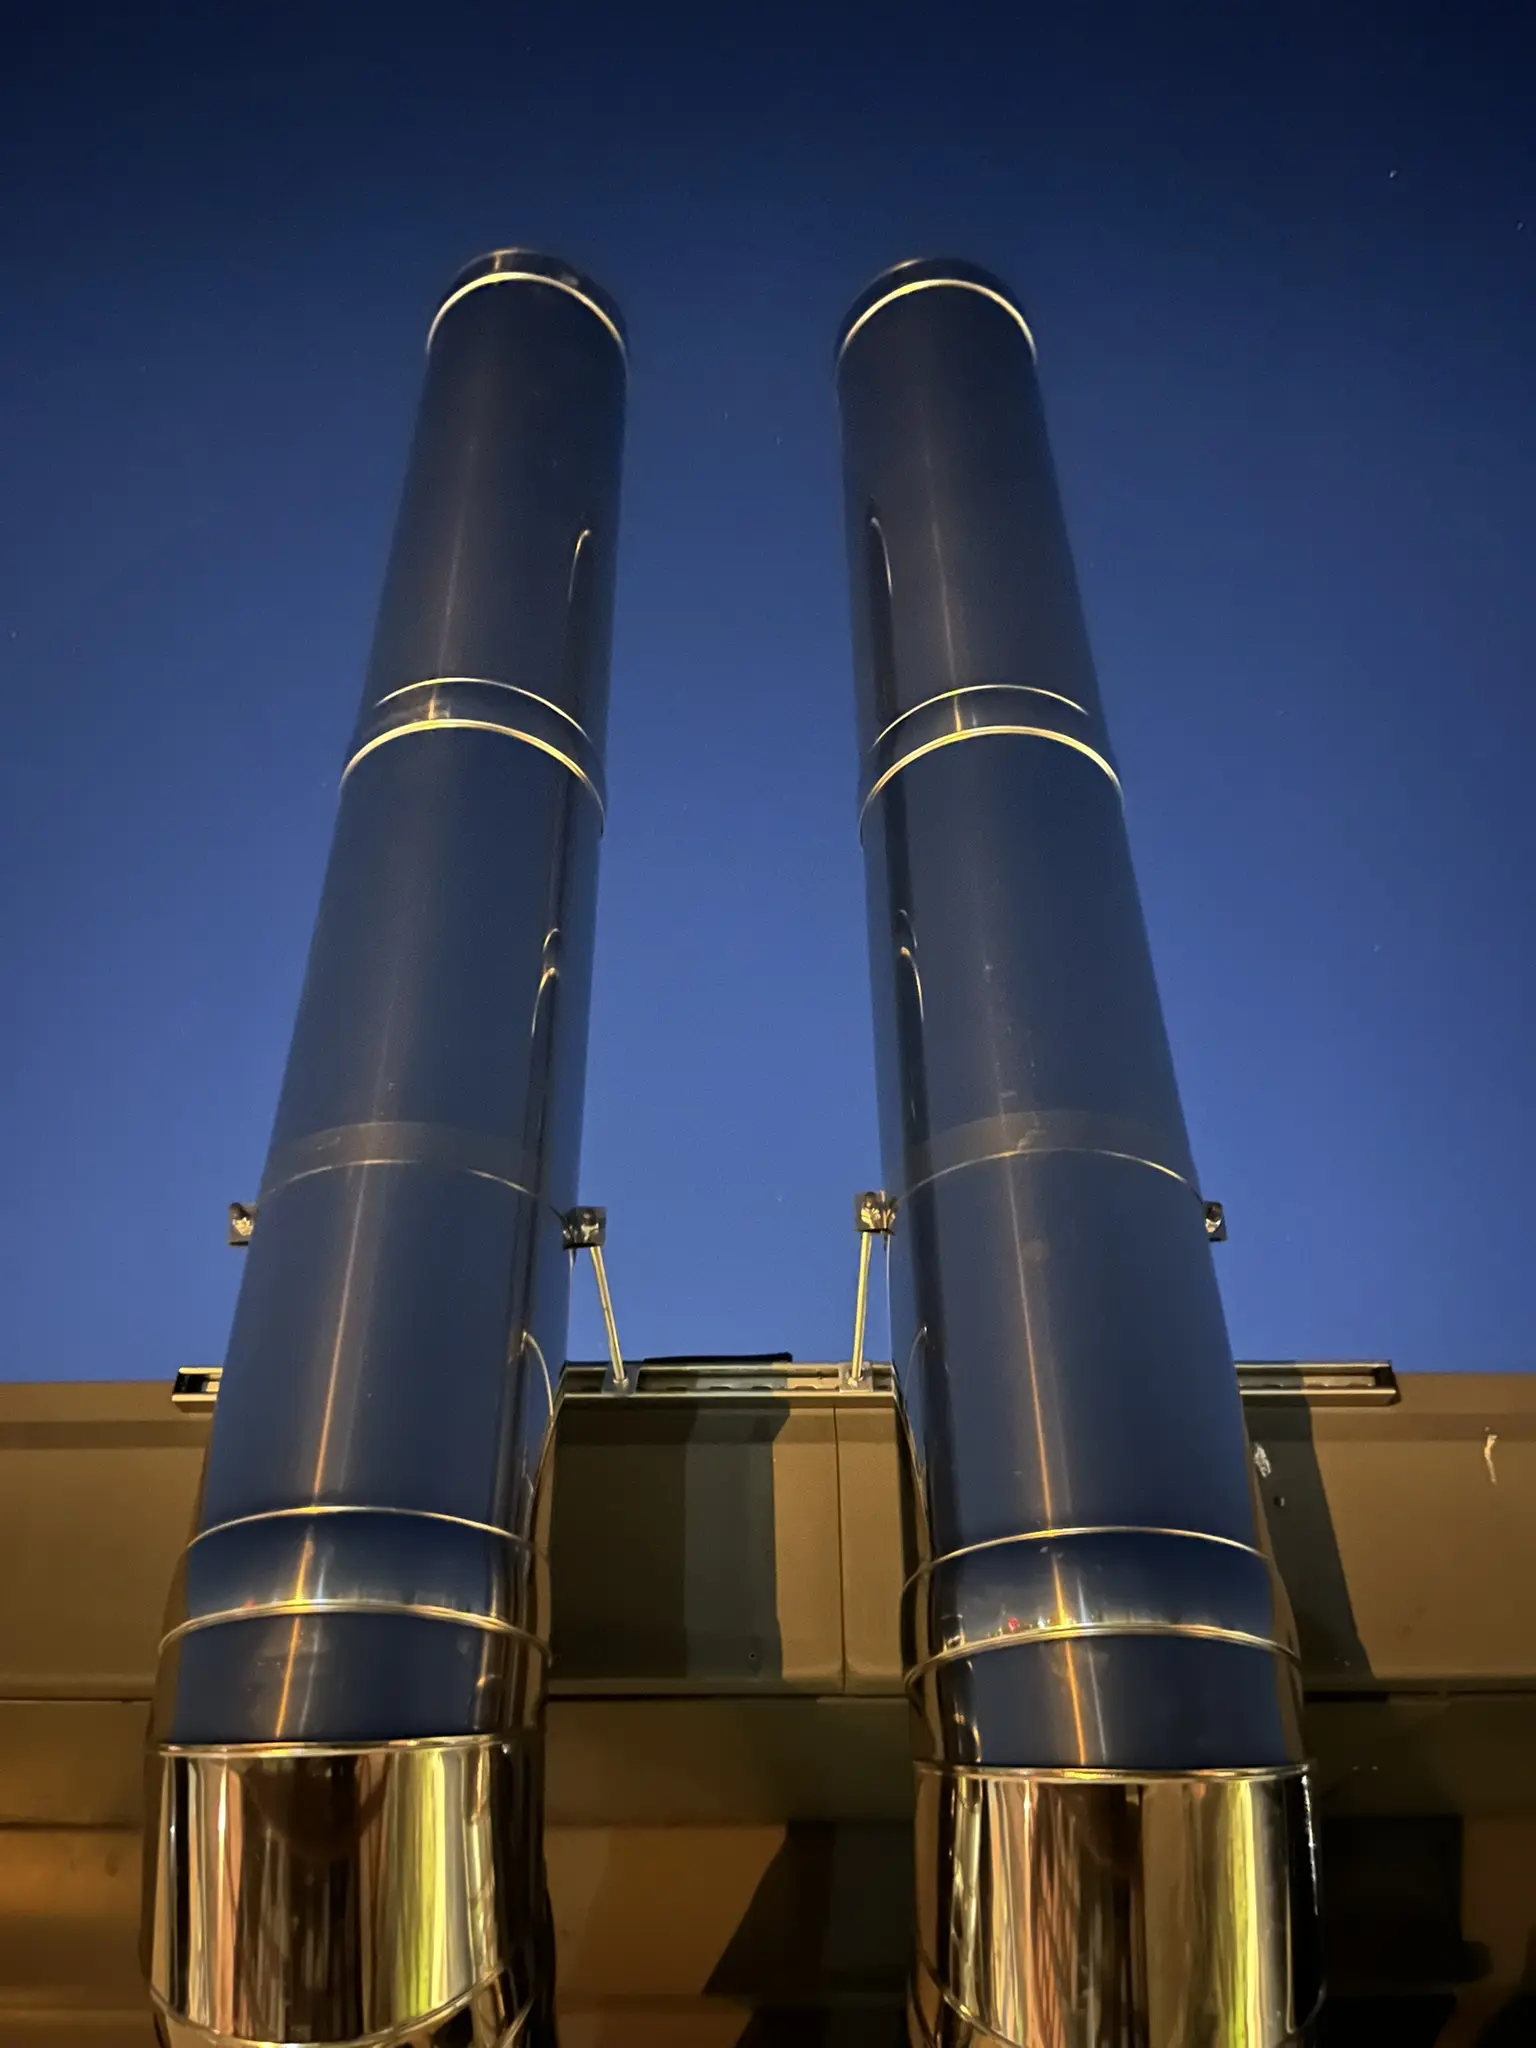
- risers, each with a 60° offset round the eaves
- 2
- from CCTV survey to installation
- 7 weeks
The challenge
The customer expected to reuse the existing riser.
Our CCTV survey found screws and rivets through its liner, and condensate staining.
The plantroom was already full of services, so any new route had to thread through them and leave the building.
What we did
We designed an external route. Inside, single wall flue takes a Ø100 connection from each boiler into special Ø250 tees, with one header per bank rising at 3° to the wall.
From the wall it is twin wall insulated: through the riser duct, round the building on cantilever brackets and up two risers with base tees and drains.
The rendered panels above the brickwork could not take load, so the main brackets went into the brick and the upper supports into the steel behind the facade.
The outside work was done from a boom MEWP in a fenced compound.
The result
Both flues were smoke tested on completion. The smoke left at the terminals with no visible leakage.
The old internal flues were capped and made safe.
The wall holes came down from the quoted 500 mm to 300 mm and 350 mm once the design was fixed.
On site.
8 photographs. Tap a photo to see it larger.
The drawing.
From our 3D model.
Finishing details
The details we leave behind.
Handover
What the client got.
The documents on record for this job. Handover documents normally go into the customer's project folder before the engineers get home.
- CCTV surveyOf the existing riser, 3 October 2025
- Design and drawingDrawing W2 and builders' work schedule
- Job-specific RAMS
- Daily progress reportsWith photos, 22 and 24 November 2025
- Smoke test recordTwo flues, recorded on completion
- O&M and certificationAt handover
Related services
Short job records: GE4026.
Got a job like this?
Price normally within 24 hours of drawings or survey information.