
- Type
- Industrial chimney
- Location
- Barrow-in-Furness, North West
- Status
- On site
- System
- Insulated stainless stacks
The job
Crematorium stacks on a purpose-built frame.
New flues for the cremators at Thorncliffe Crematorium in Barrow-in-Furness.
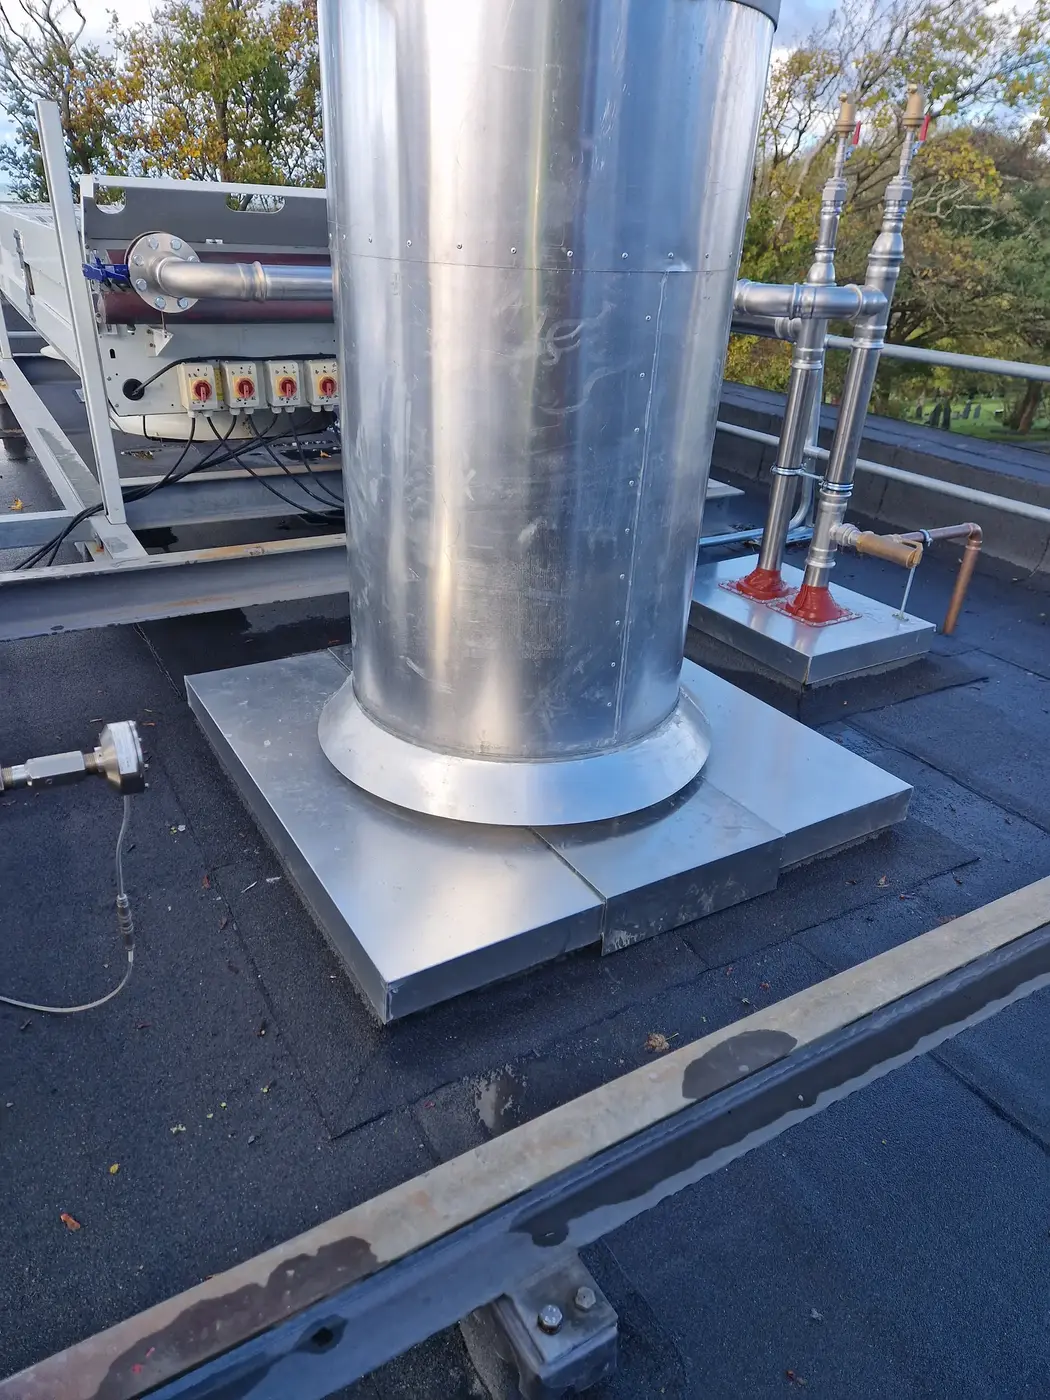
The stacks stand on a frame made from 2 inch box section, prefabricated off site and dropped into position, on feet that sit on the roof.
A lifting plan covered getting it all into place.
2
stacks
On site.
Site photographs. Tap a photo to see it larger.
Scope
What we delivered.
- Site survey
- CAD drawing
- Prefabricated box section frame
- Non-penetrating roof feet
- Installation RAMS and lifting plan
- Support plates, strut channel and trim plates
Finishing
The details we leave behind.
Trim plates fitted to the strut channel, and a weathering plate where the stack meets the roof.
Project details
- Industrial chimney
- North West
- Supply and install
Got a job like this?
Price normally within 24 hours of drawings or survey information.