
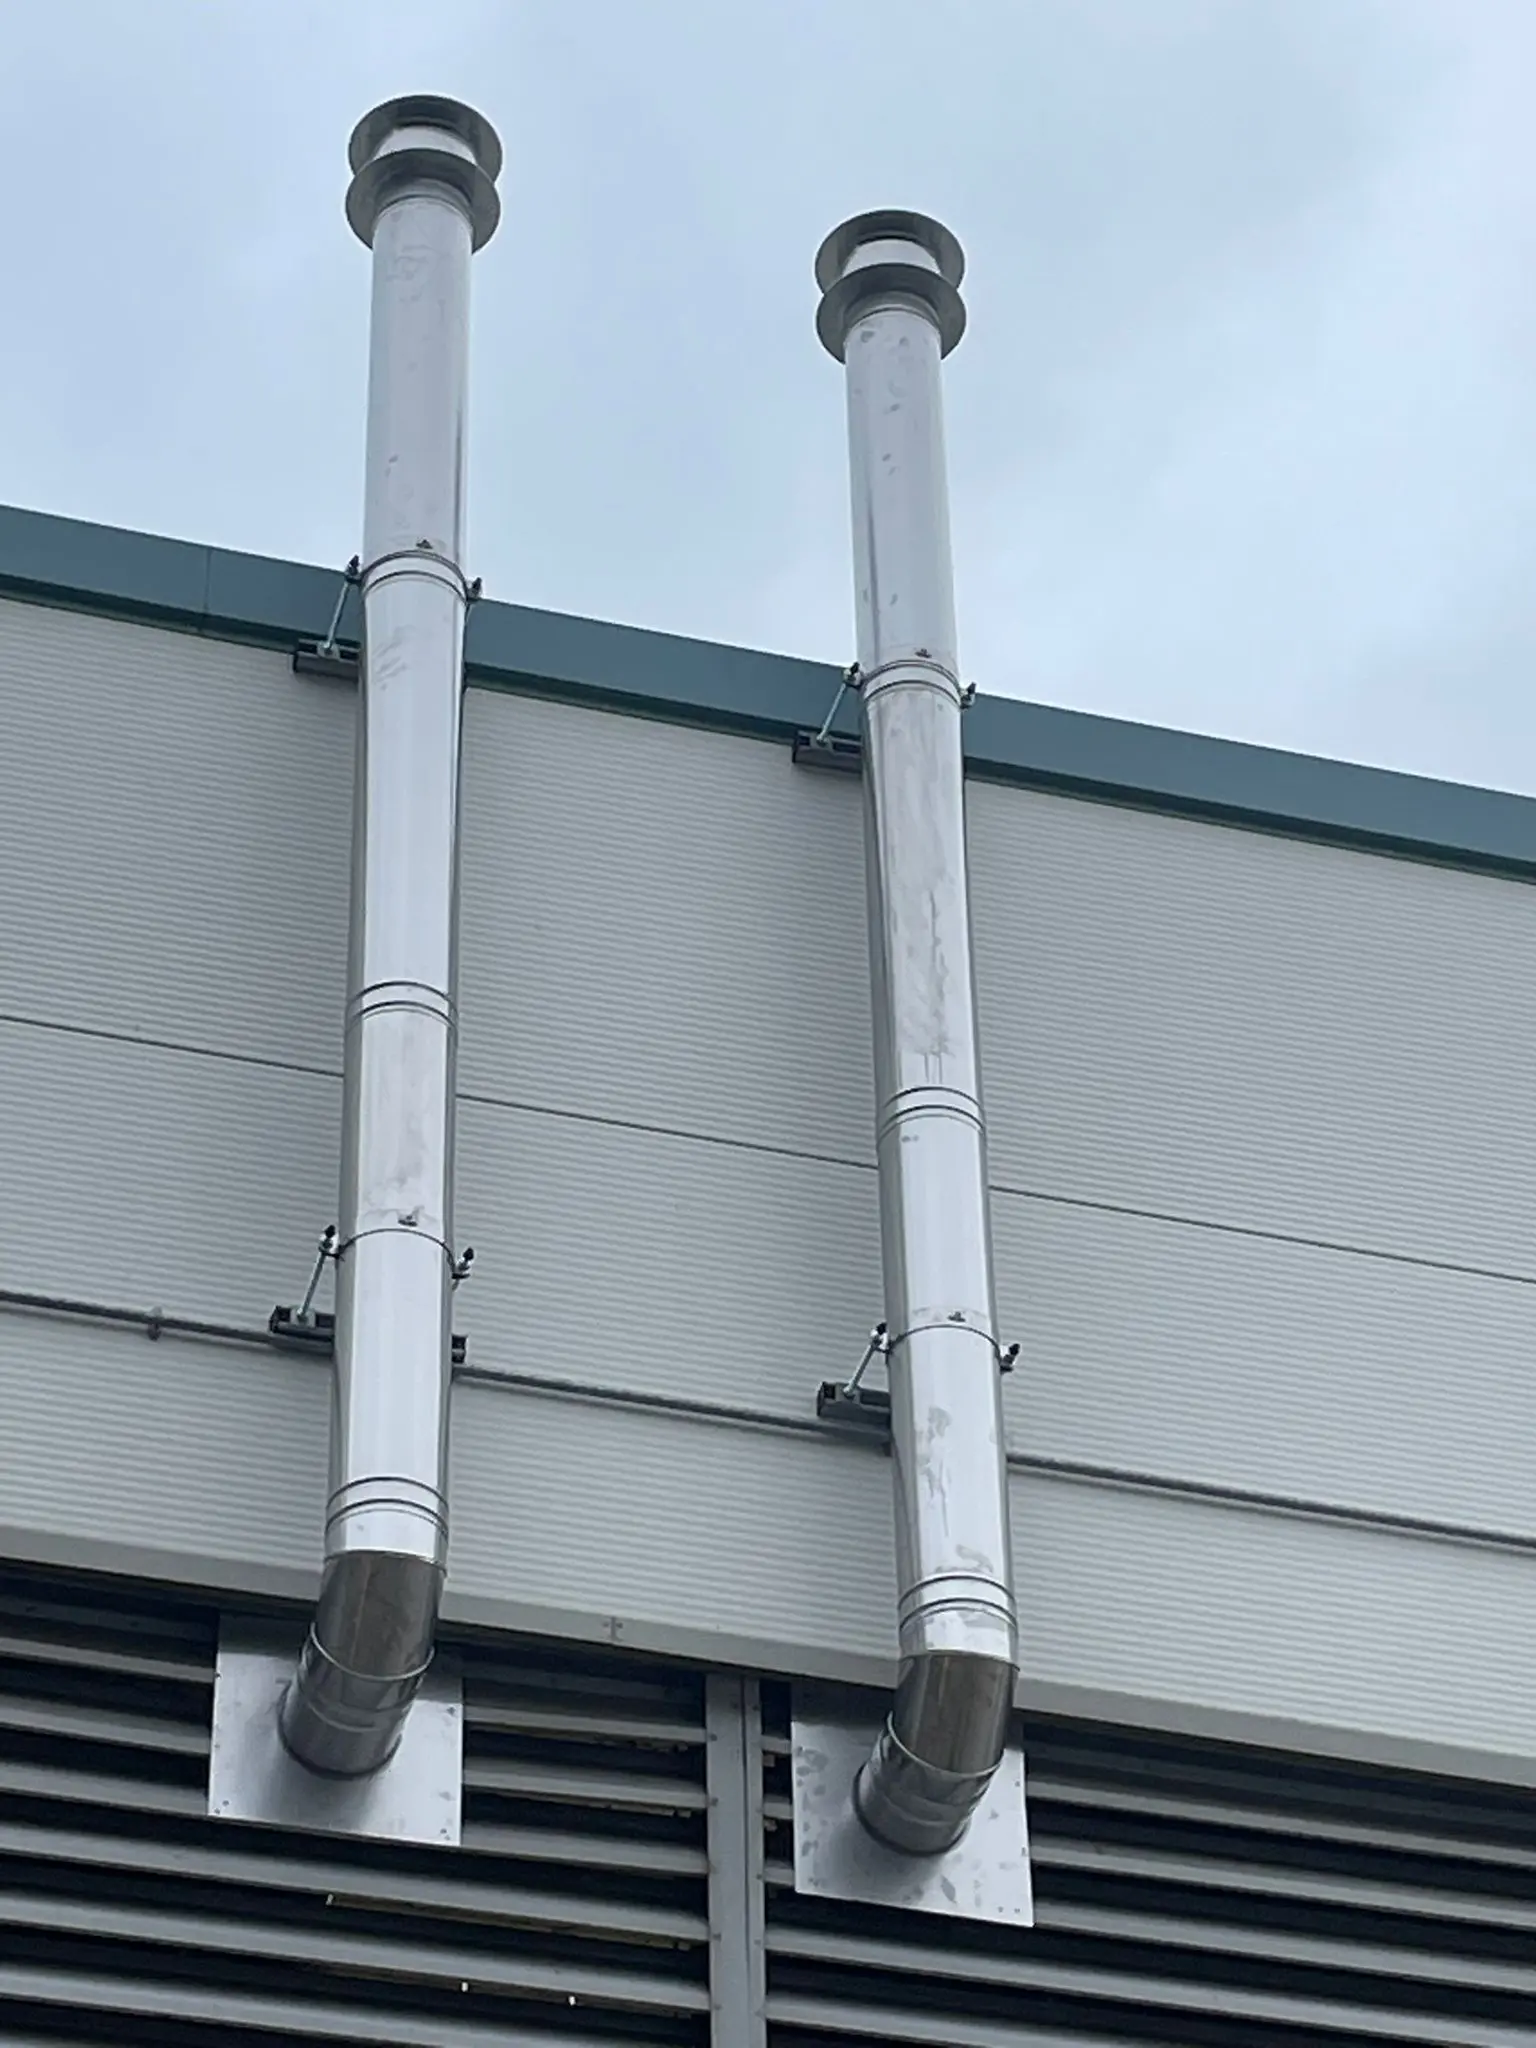
- Price back from drawings or survey
- 9hrs
- Survey within a week of order
- 3days
- Calcs and CAD drawings after survey
- 23min
- Job-specific RAMS
- Sameday
- Order to install, faster when urgent
- 2 to 2weeks
Normal turnarounds. Every job has a Grün project manager on site. Daily photo progress reports during the install. Handover documents normally in your project folder before the engineers get home.
To price it
What we need from you to price it.
Drawings, photos or an outline is enough to start. We price from that or arrange a survey.
- Appliance type and number
- Output in kW or kVA
- Spigot or outlet size
- Approximate vertical and horizontal lengths
- New flue or existing chimney
- Termination
- Site location
What's in the package
Shaped around the process.
We start with the operating conditions, then coordinate the route, the product specification and the supporting work.
Supply only, install only, or supply and install. Commercial and industrial only, no minimum job size.
- Oven exhausts and process extract
- Furnace and laboratory flues
- AHU and extract connections
- CHP and biomass flues
- Gas fire and fireplace flues
- Specialist plant connections
- Canopies, fans and ductwork
- Supports and wall interfaces
- Testing and certificate
The engineering
A laboratory oven, drawn as one package.
Derby. Oven, canopy, riser, fan and terminal coordinated on one drawing, with the wall supports and the drain at the bottom of the riser.
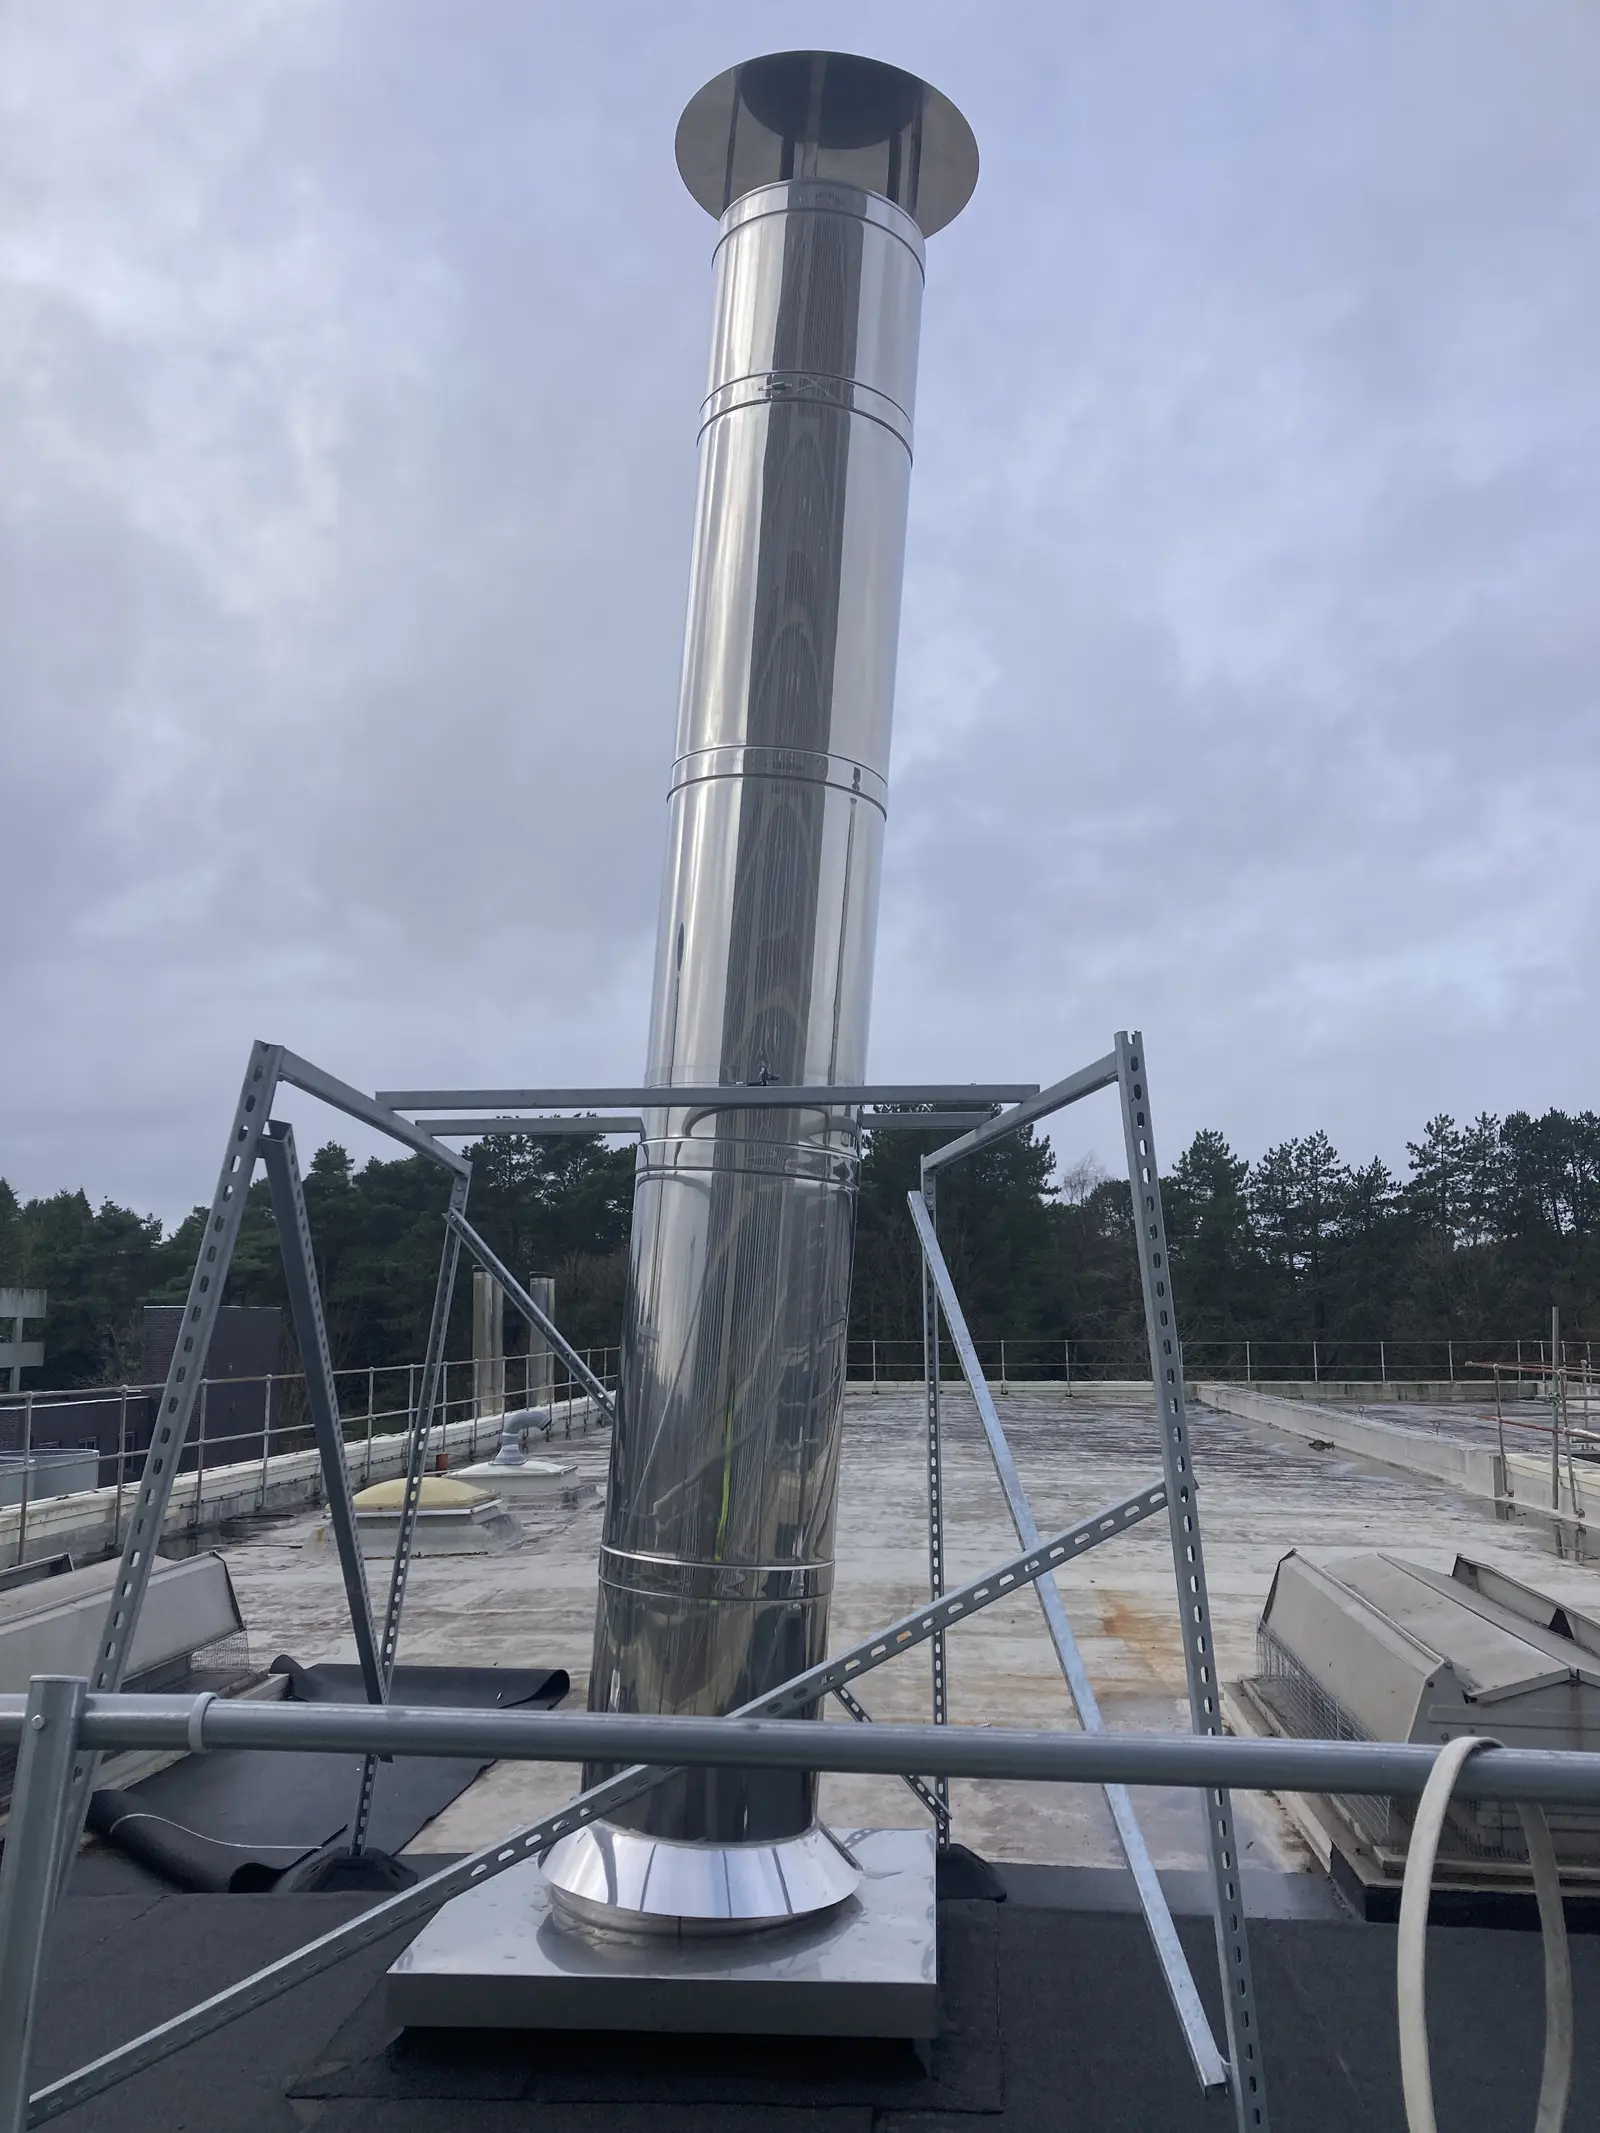
On site
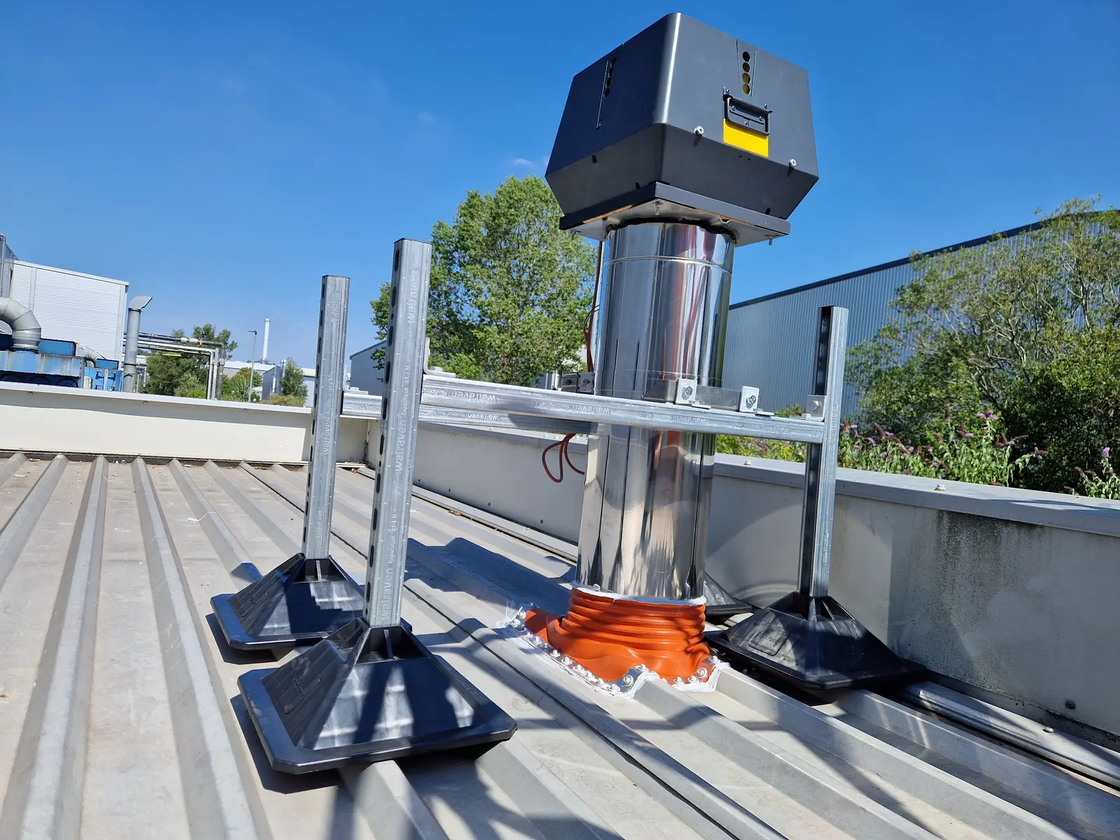
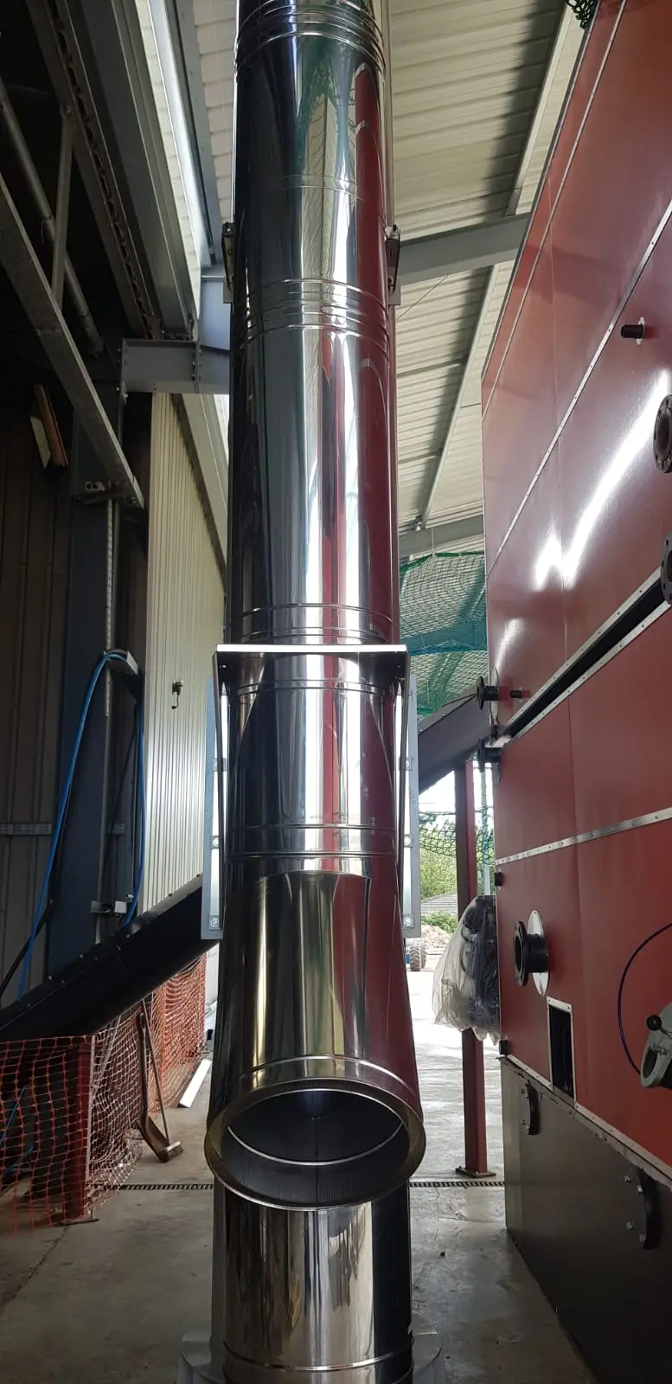
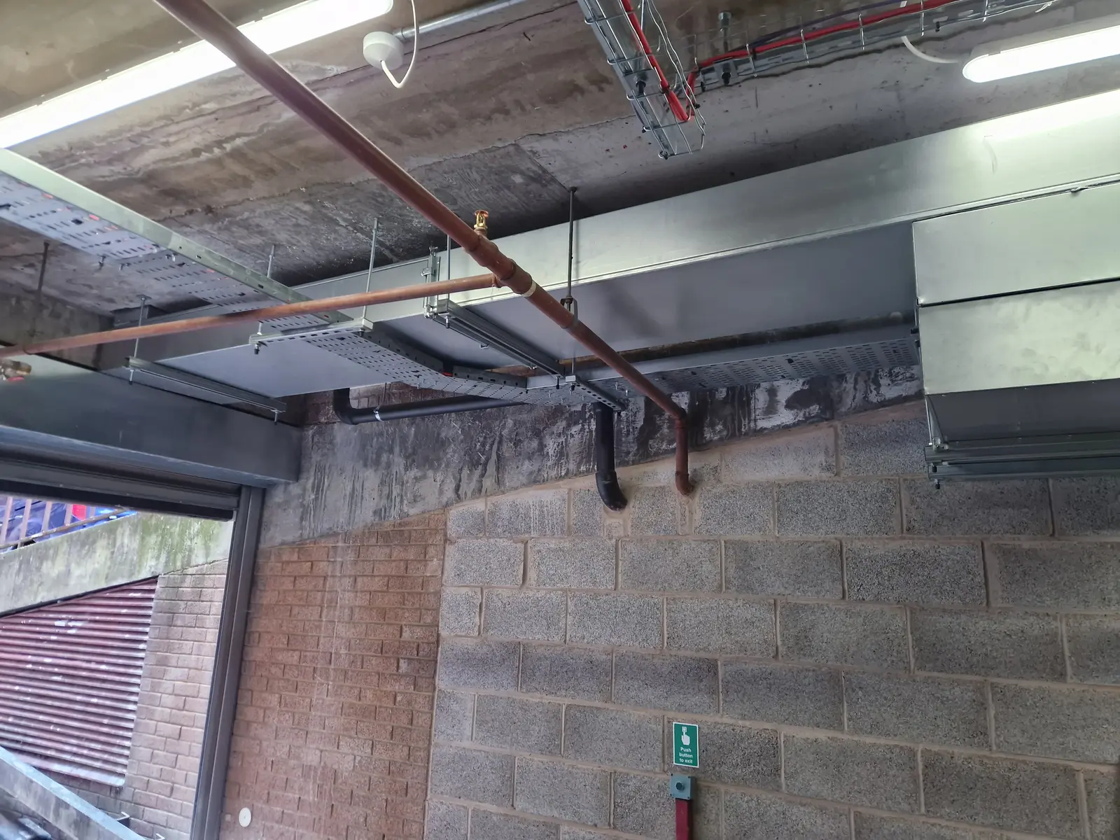
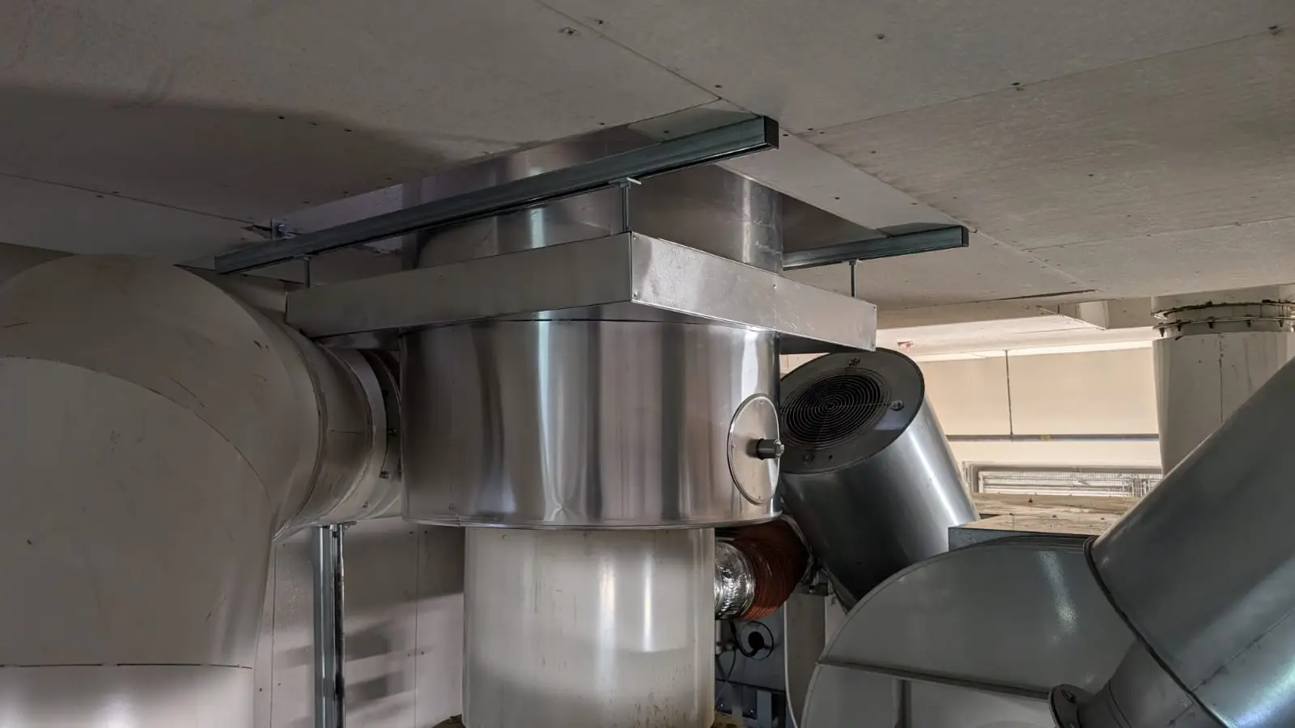
Plantrooms, risers and terminals.
Scroll sideways for more
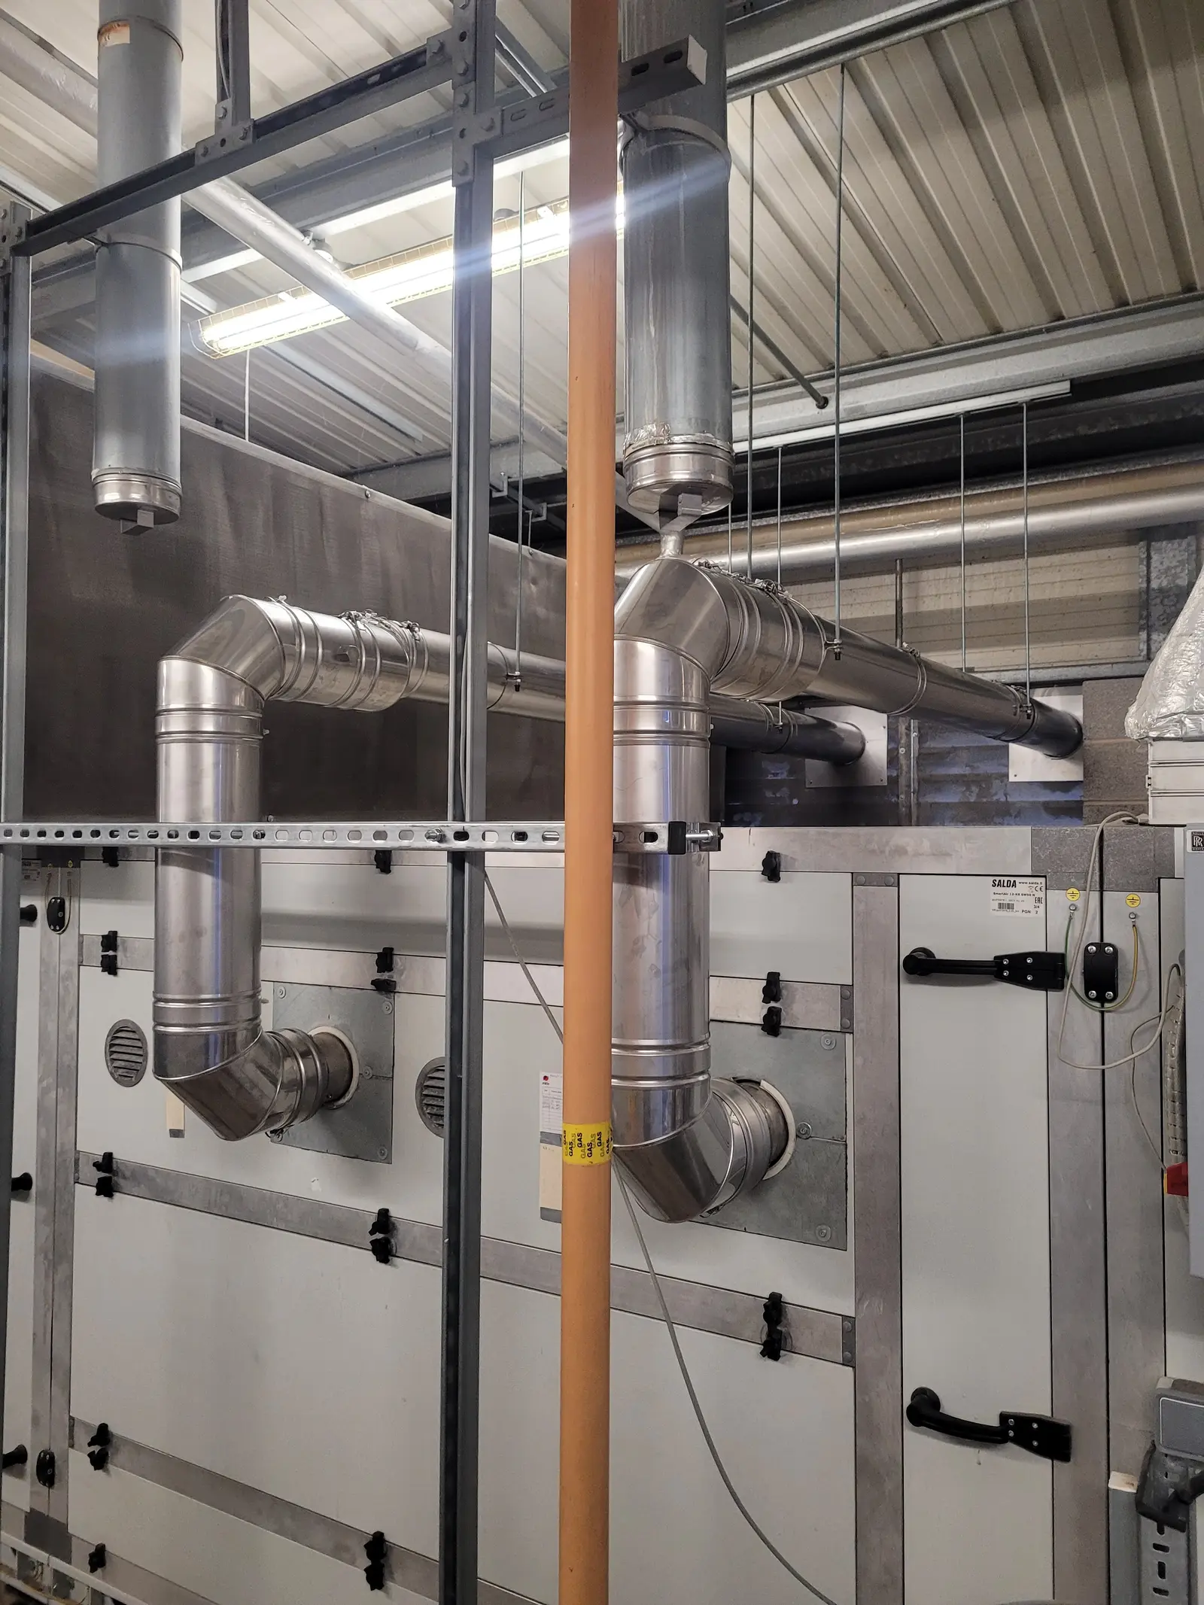
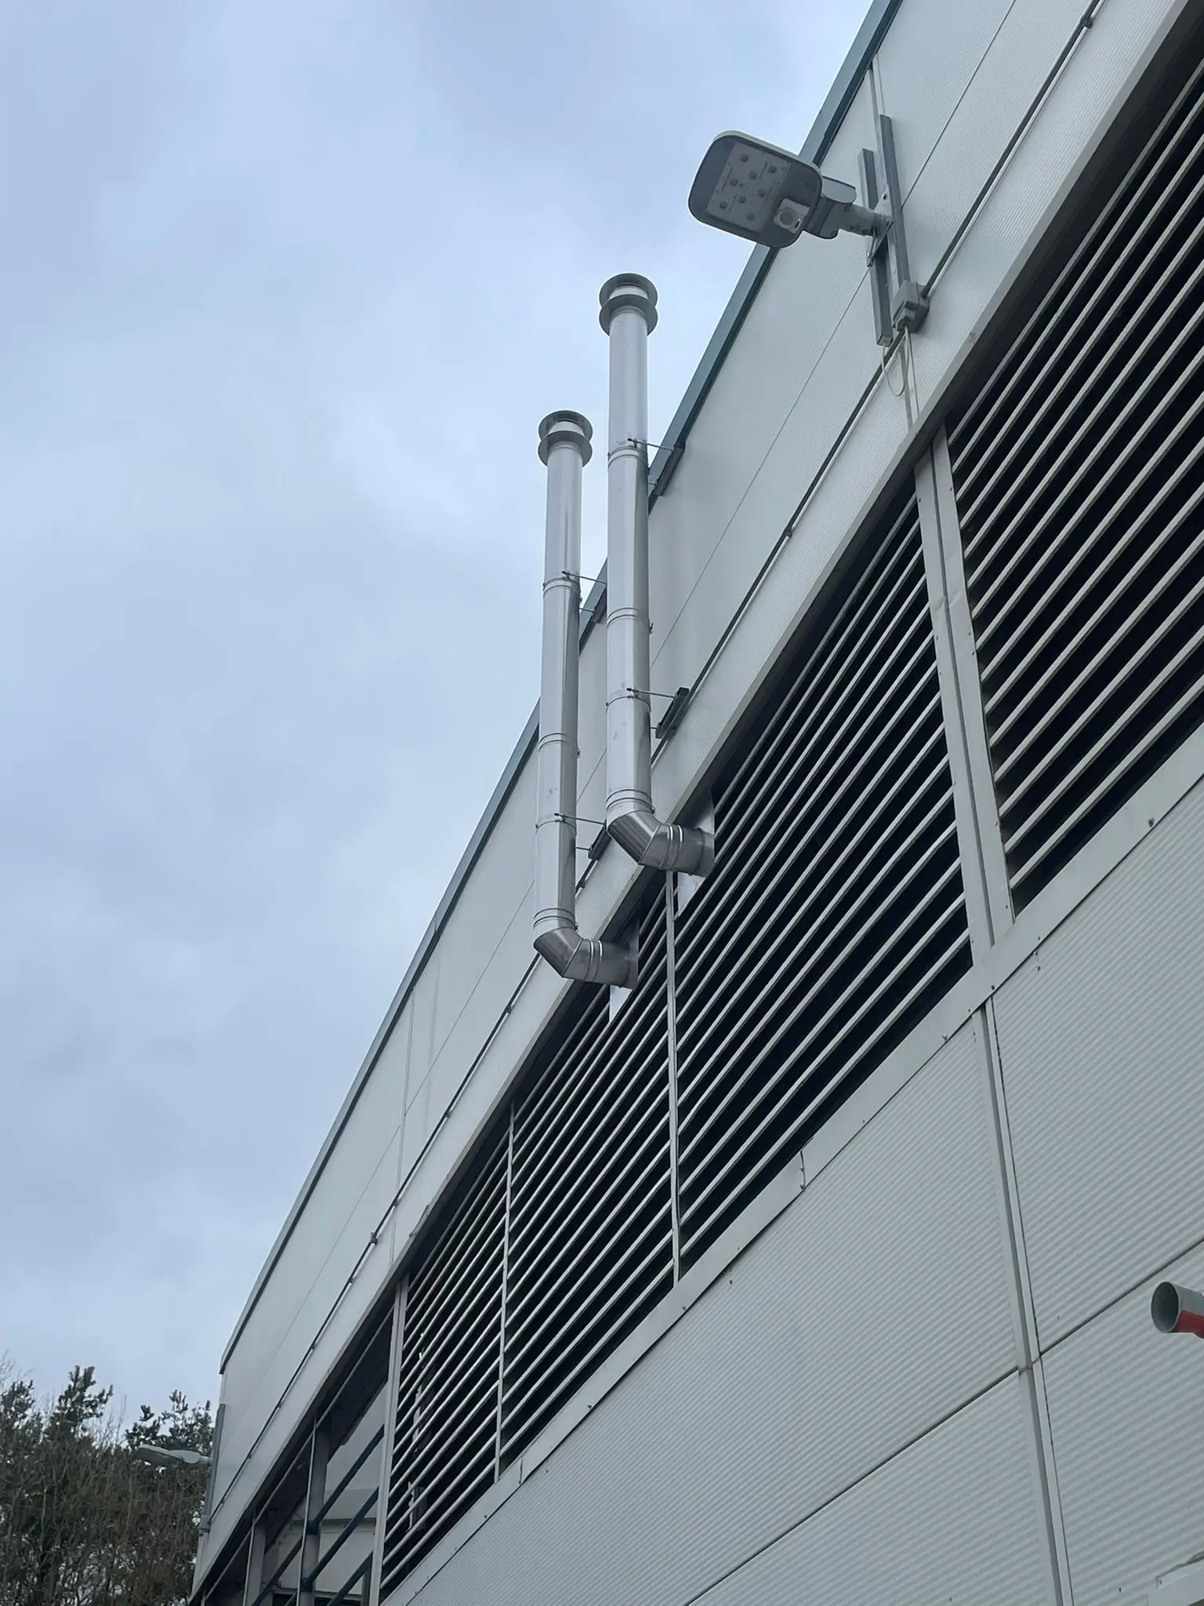
Case studies
Three jobs worth a look.
Send the process data and the discharge point.
Price normally within 24 hours of drawings or survey information. Enquiry registered the same day with a job reference.