
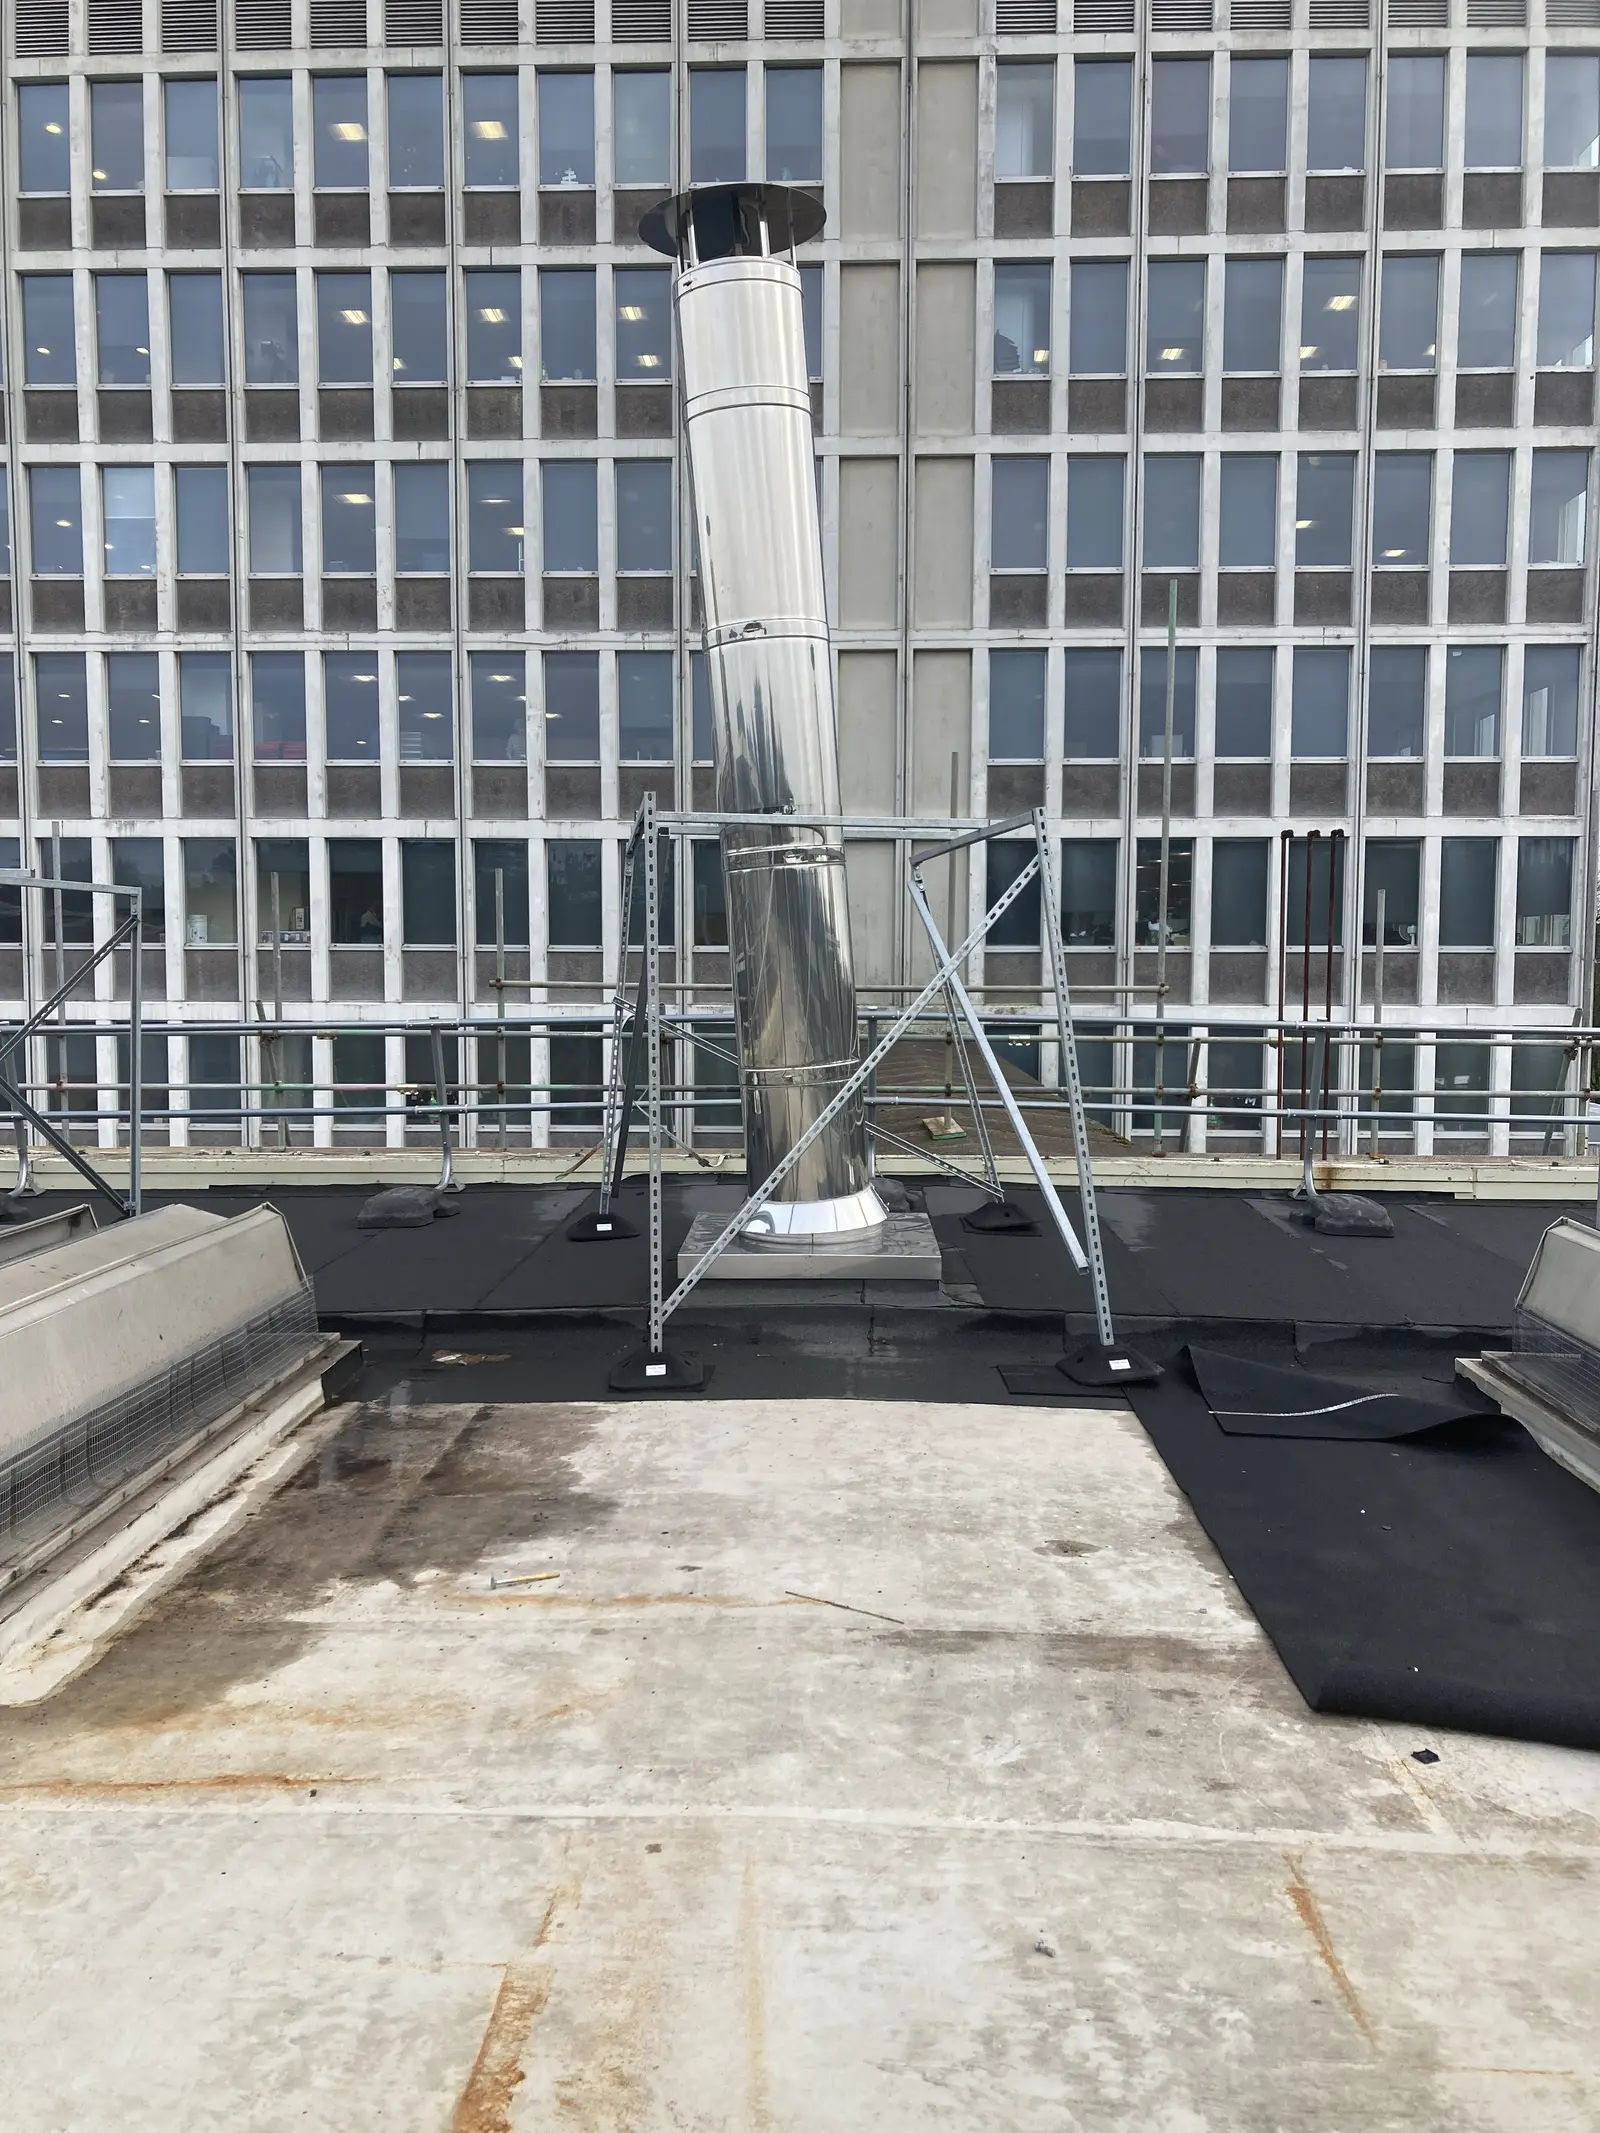
- Site
- DVLA
- Town
- Swansea, Wales
- Sector
- Government estate
- Status
- Complete
Key facts
- boilers, 2.5 MW each
- 3
- twin wall insulated, 550 OD
- Ø500
- of flue, 12.3 m per boiler
- 36.9 m
- above the roof
- 4.3 m
- of galvanised channel in three tied cages
- 120 m
- to rebuild the roof restraint
- 3 days
The challenge
Three refurbished boilers needed replacement flues, and the boiler house had to keep running.
Nothing could go through the roof to hold the flues up.
In November only one flue could be extended, because the other two boilers were running.
What we did
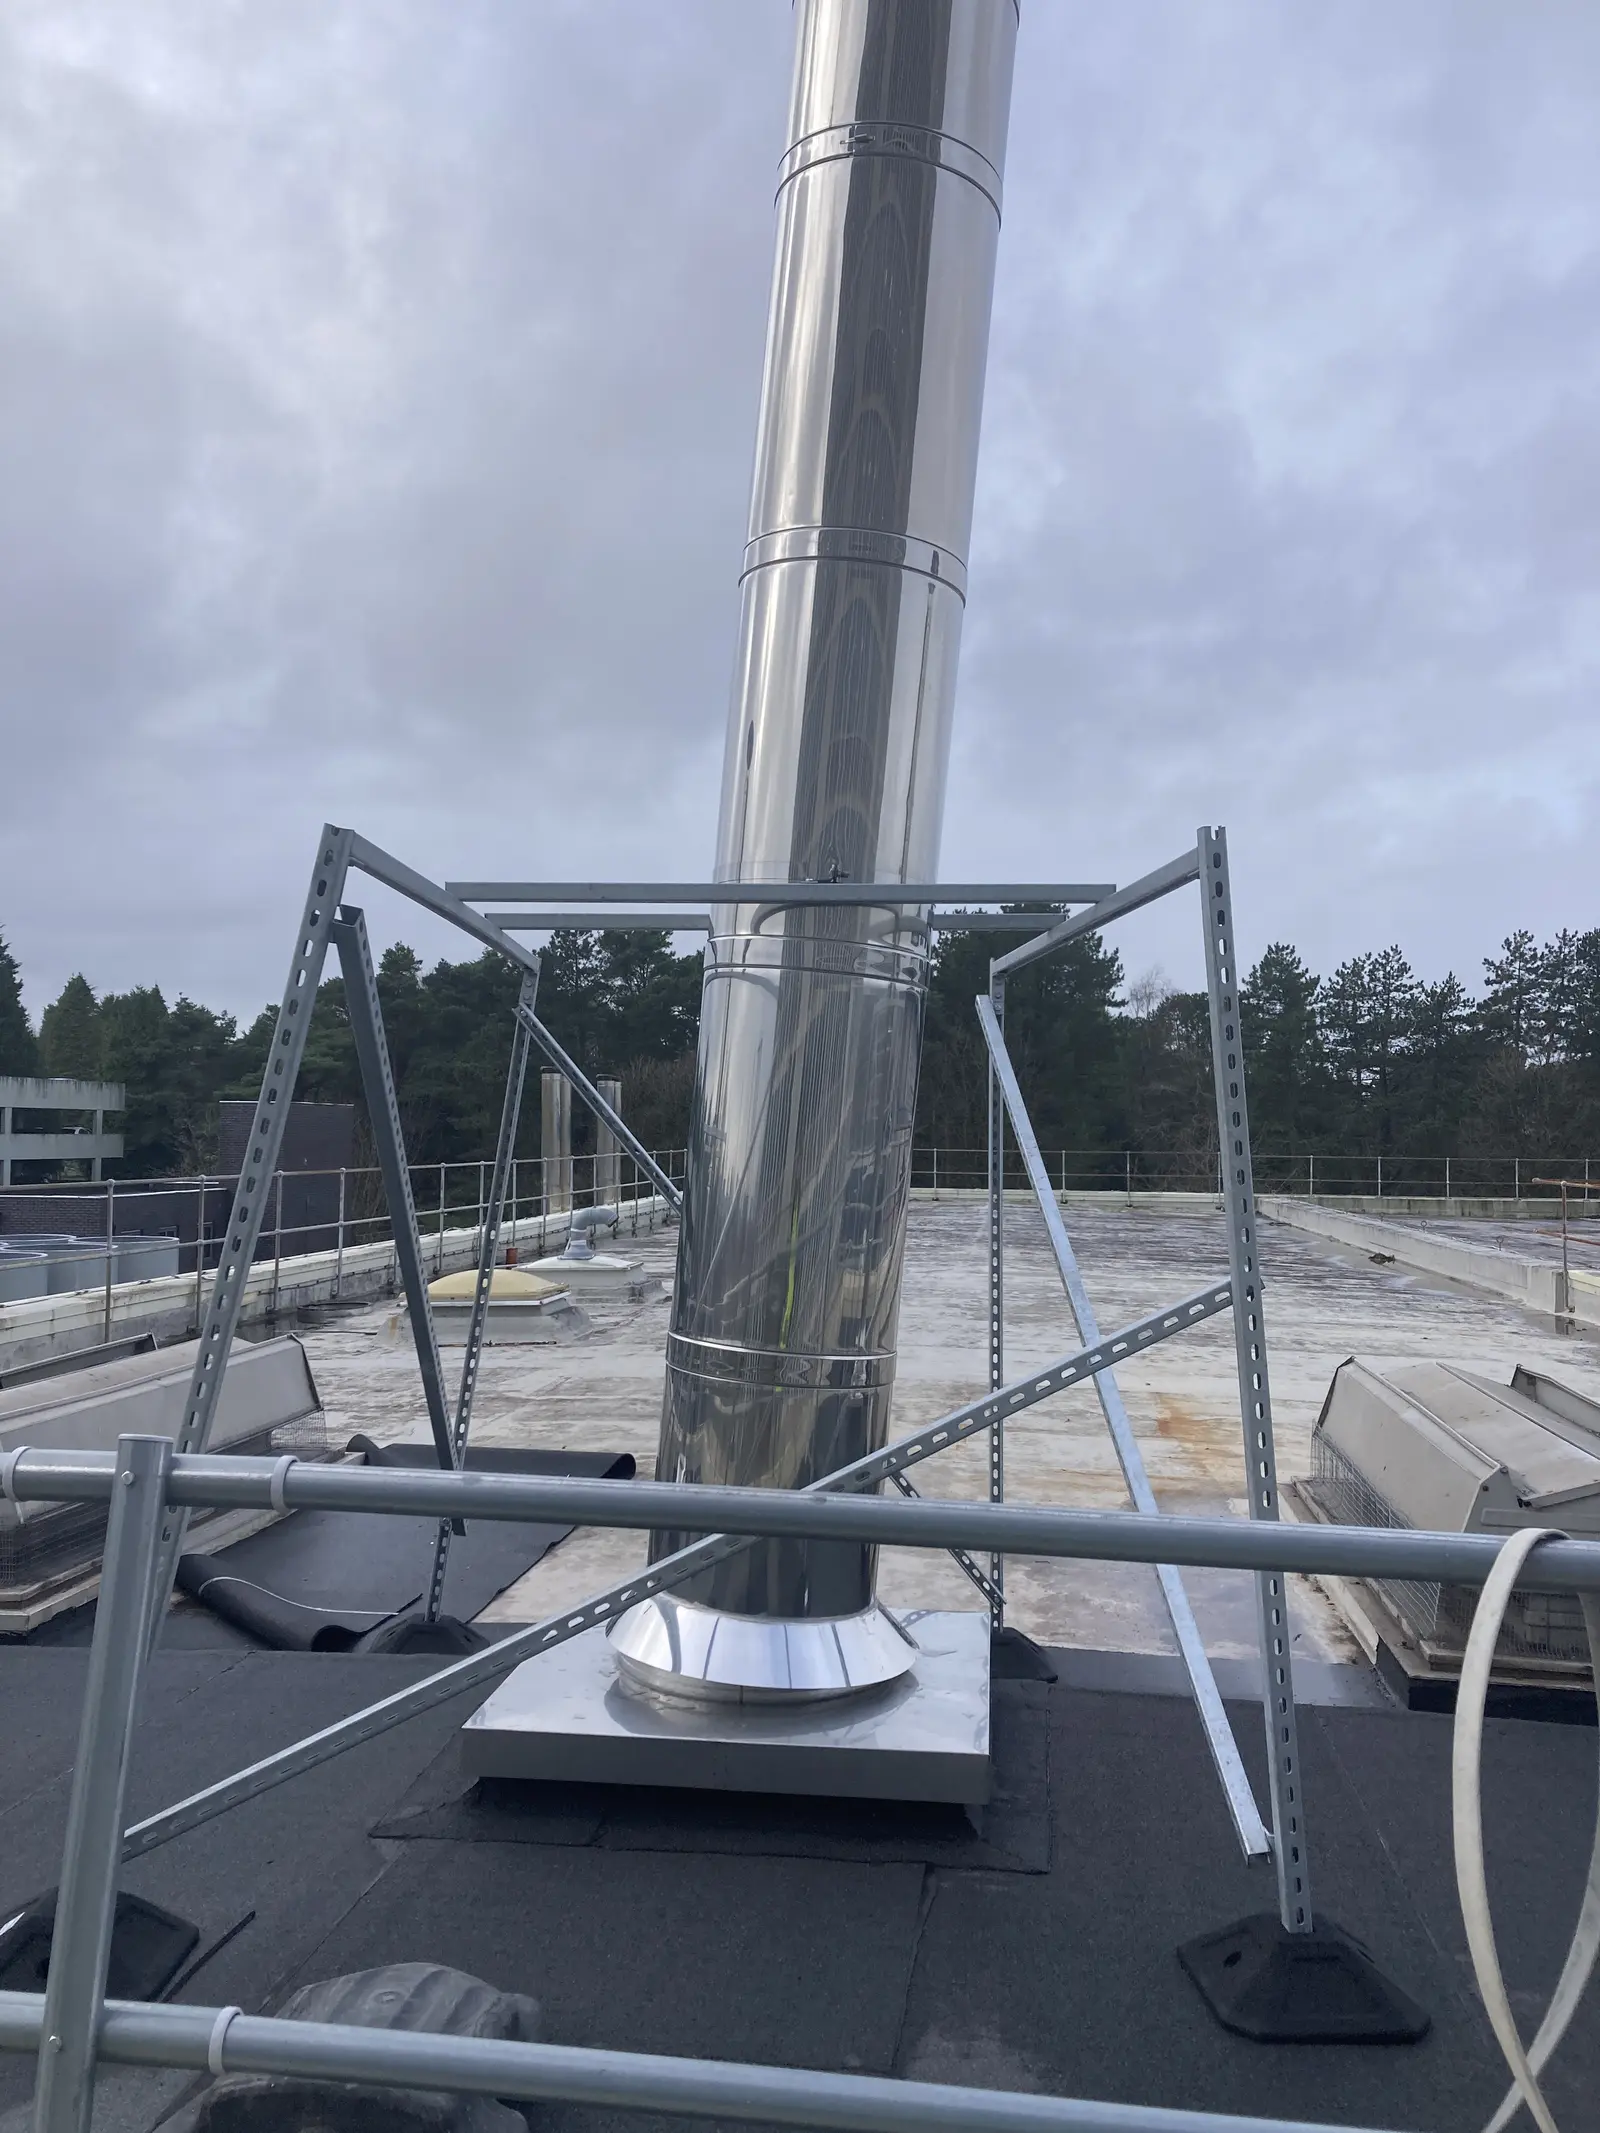
Each flue stands in a cage of 41 x 41 mm galvanised channel. The three cages are tied with rails and bracing so they work as one frame.
The frame sits on rubber feet, so there are no roof penetrations.
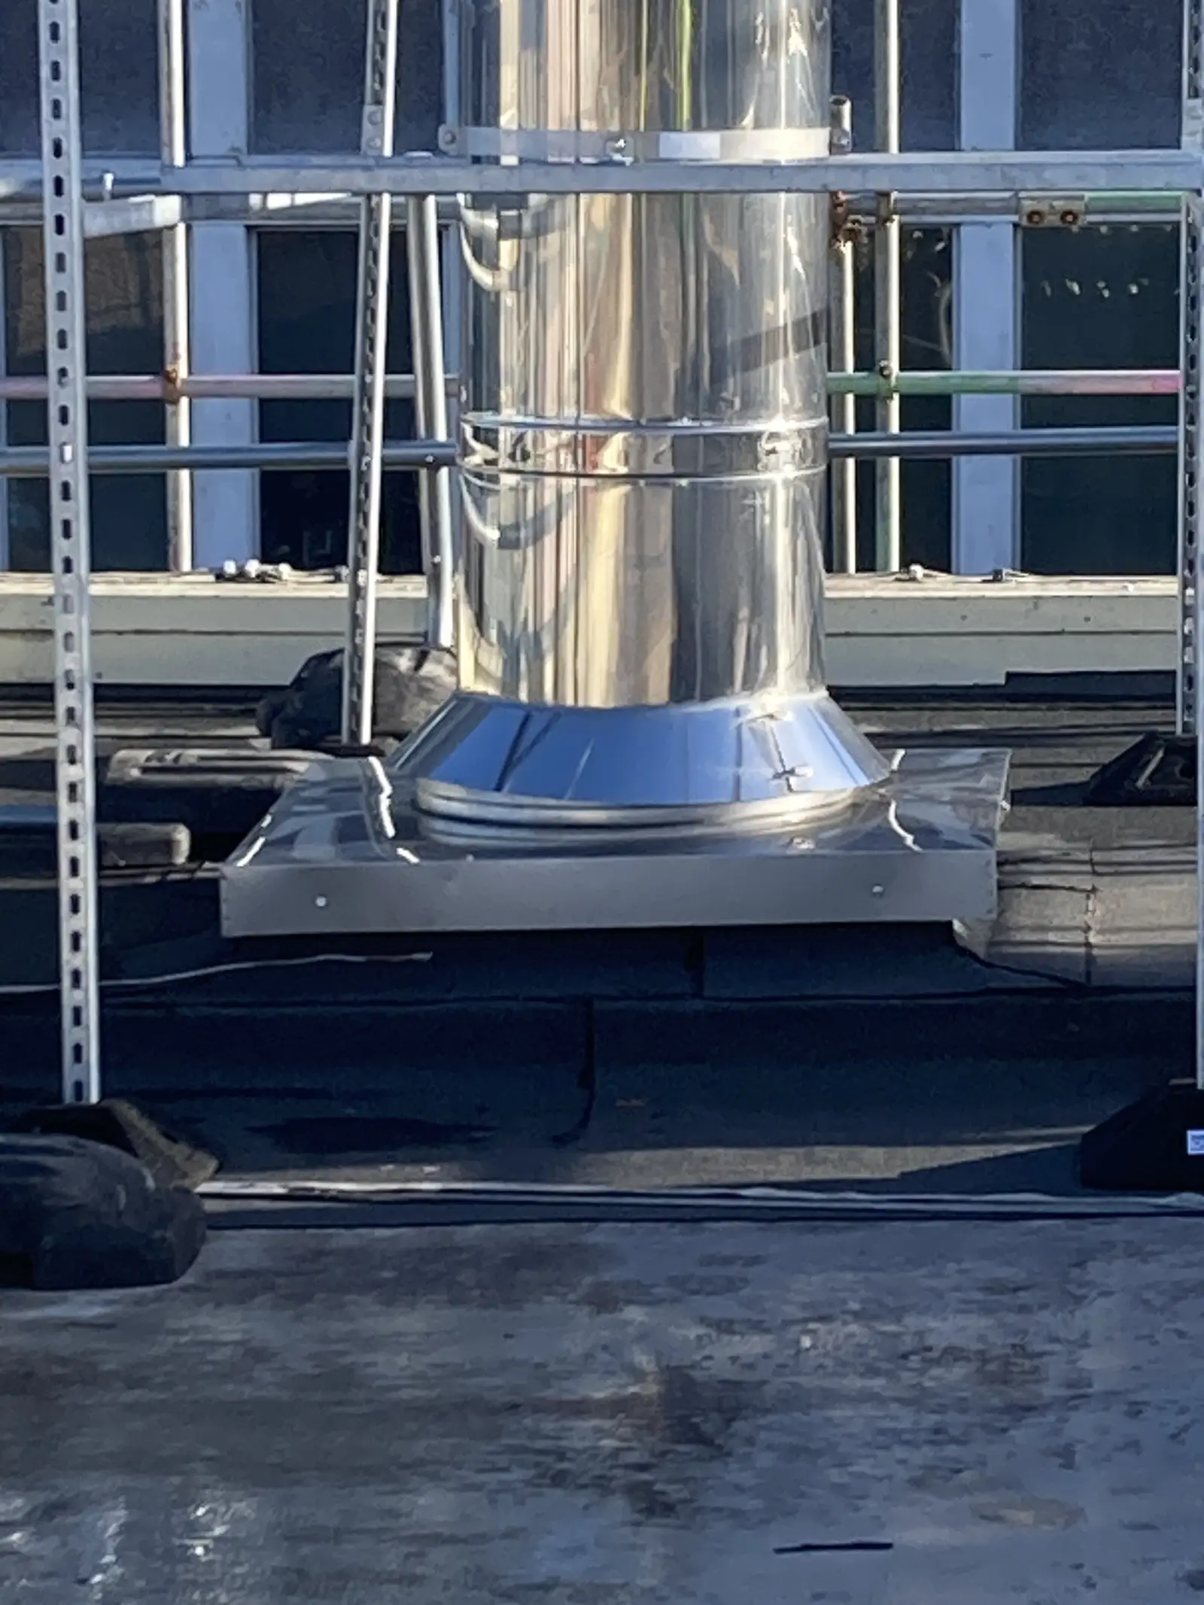
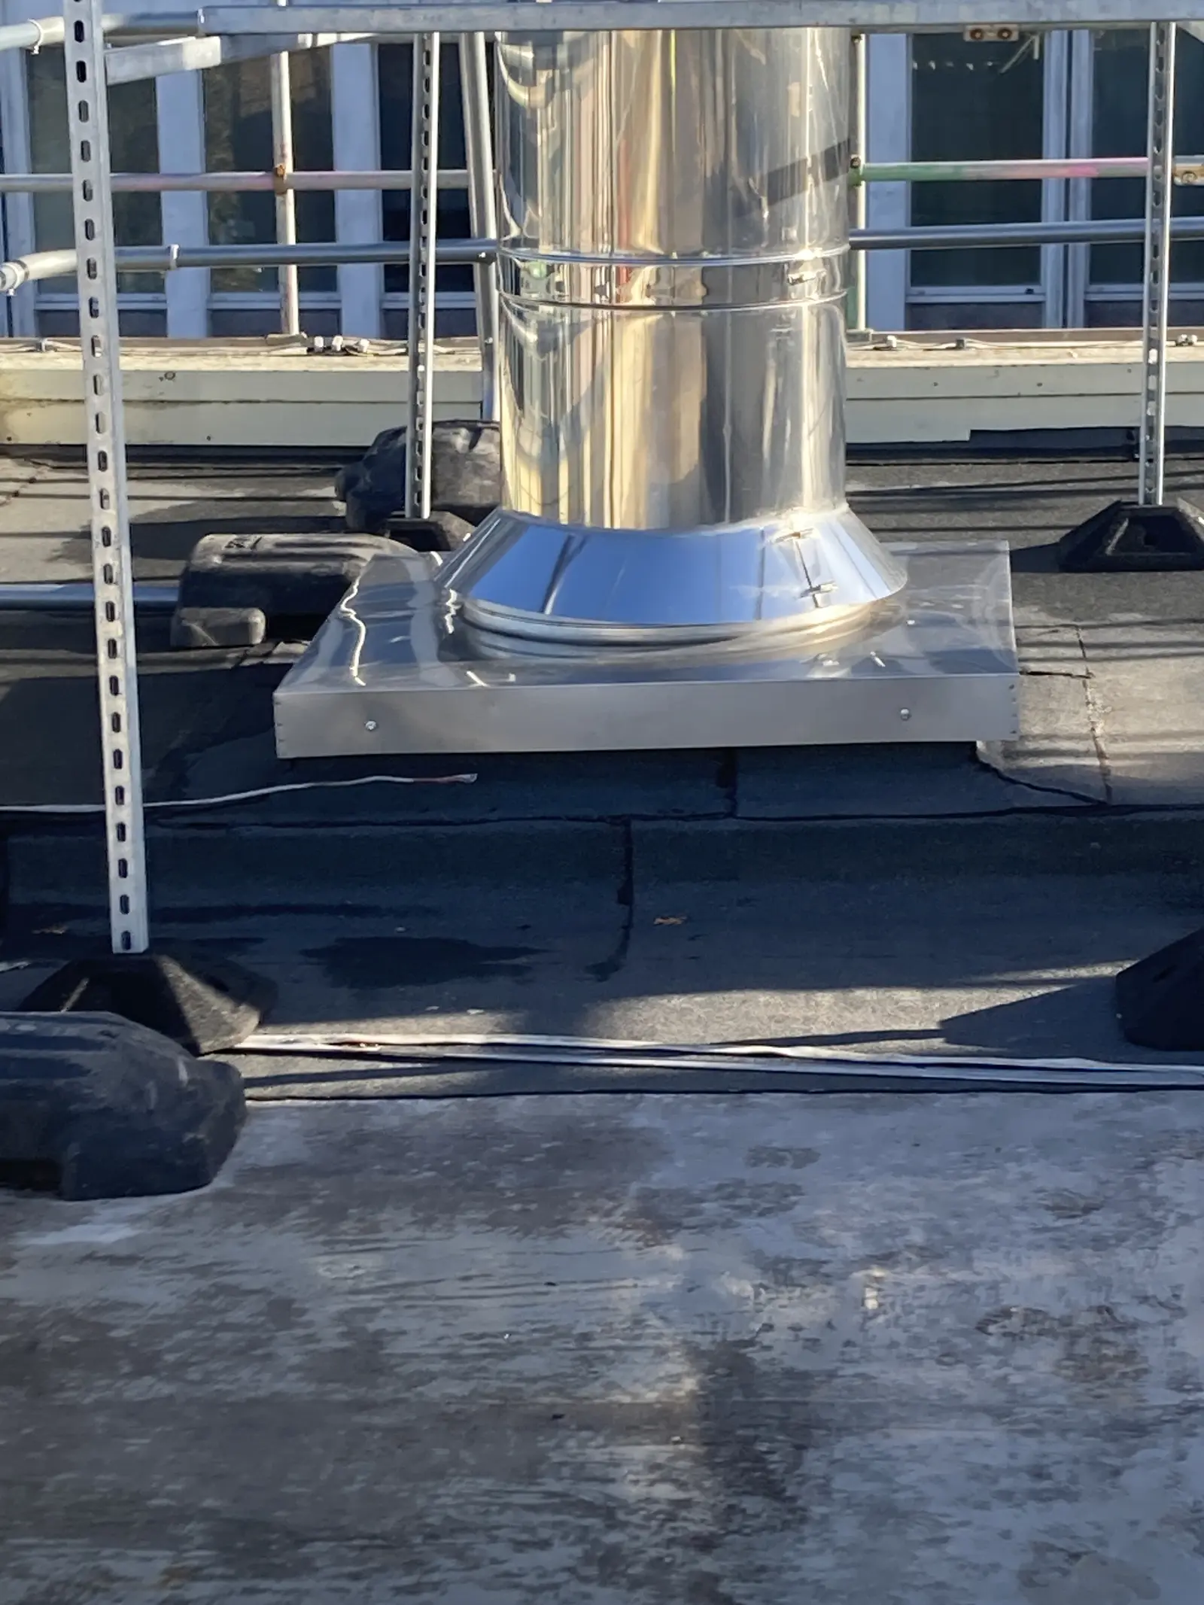
Each flue has a condensate outlet and an inspection tee at its base.
Our technical note gave the structural engineer the base loads and brace forces in one document. The other two flues were done in December, in heat-proof visor and gloves.
The result
The roof restraint was redesigned and rebuilt in three days, 10 to 12 December 2025.
Smoke tested on 12 December 2025, with no visible leakage, and certified.
The boiler house kept running throughout.
On site.
7 photographs. Tap a photo to see it larger.
Finishing details
The details we leave behind.
Handover
What the client got.
The documents on record for this job. Handover documents normally go into the customer's project folder before the engineers get home.
- Frame drawingDrawing 0000-001, 9 December 2025
- Technical note for the structural engineerBase loads and brace forces, 15 December 2025
- Smoke test certificate12 December 2025
- Certificate of conformityDecember 2025
- Progress reports21 November and 12 December 2025
Related services
Short job records: GE2594.
Got a job like this?
Price normally within 24 hours of drawings or survey information.