
- Site
- Glasshouse biomass plant
- Town
- Wisbech, East of England
- Sector
- Horticulture
- Status
- Complete
Key facts
- twin wall insulated biomass flue
- Ø400
- termination height on a 13 m mast
- 14 m
- continuous, 200 Pa positive pressure
- 600°C
- M30 grade 8.8 holding-down bolts
- 12
- continuous site visit to install
- 1
The challenge
A biomass boiler at a glasshouse site needed its flue carried to a termination 14 m above ground.
The flue needed its own free-standing support, and the foundations were being built by another contractor.
The base had to be right first time, before any steel arrived.
What we did
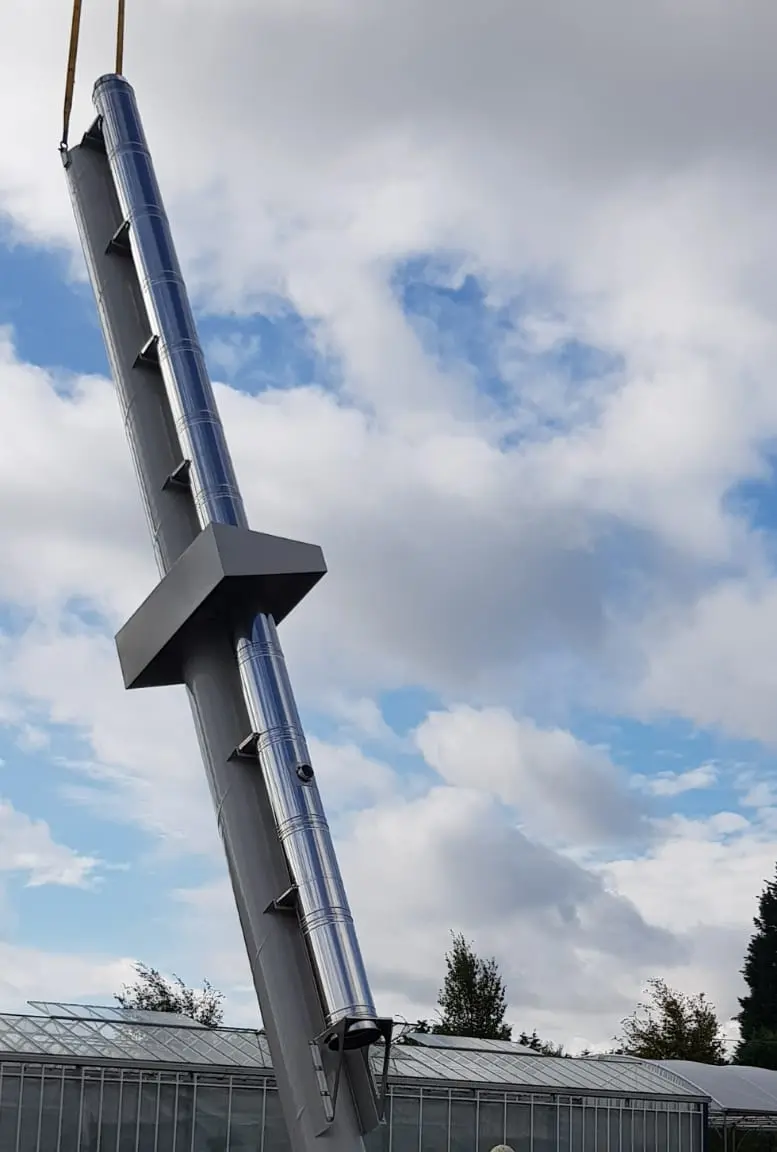
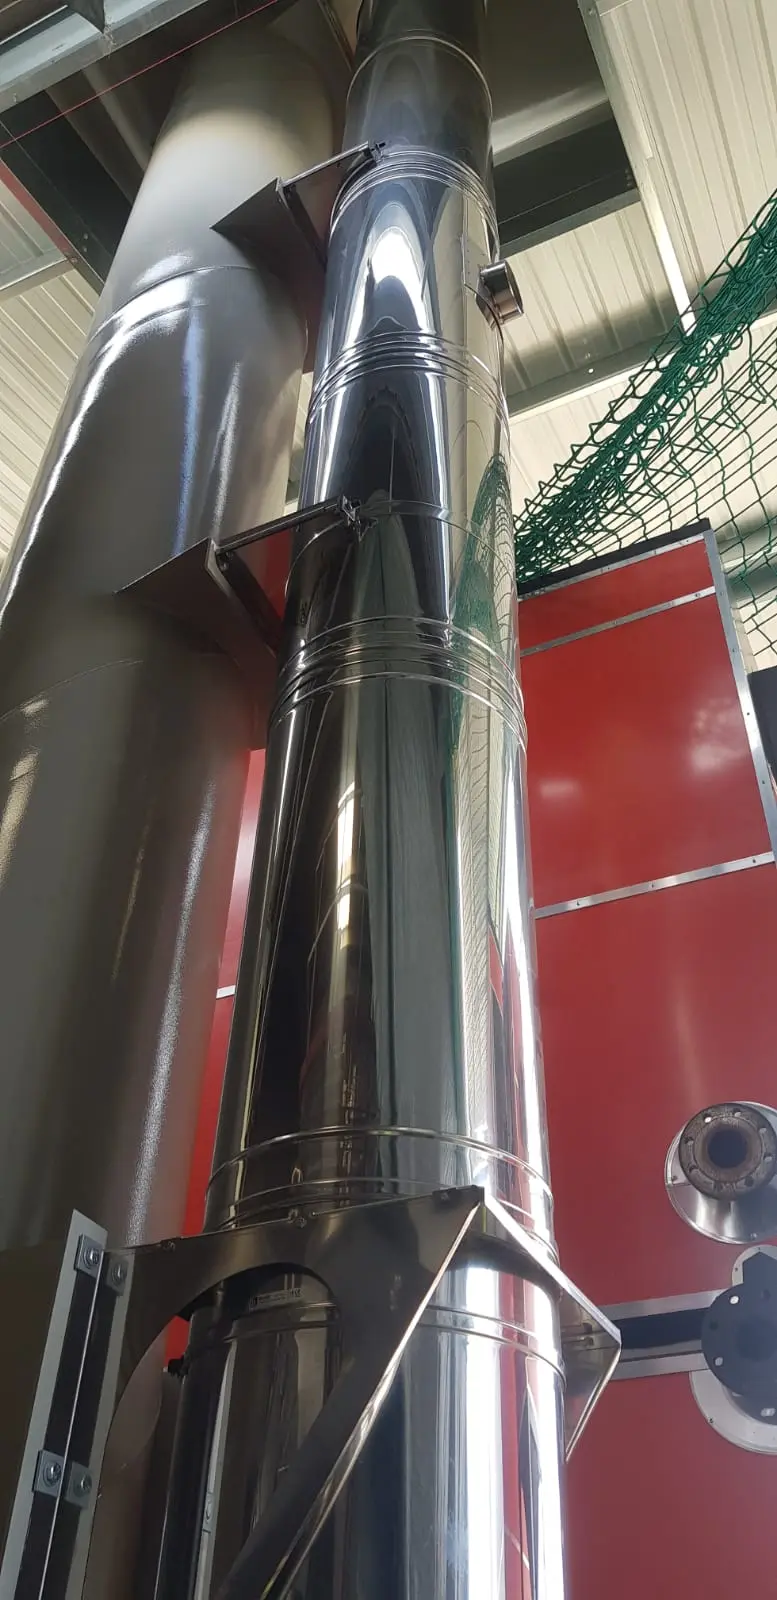
We designed a turnkey package: one Ø400 twin wall insulated flue and one free-standing post mast in S355J0 steel, modelled as a free-standing steel chimney.
The wind basis (UK zone WZ1, 22.5 m/s) was written into the design and checked.
We issued the base loads, 19.4 kN shear and 148 kNm moment, with a twelve-bolt holding-down template ahead of the groundworks.
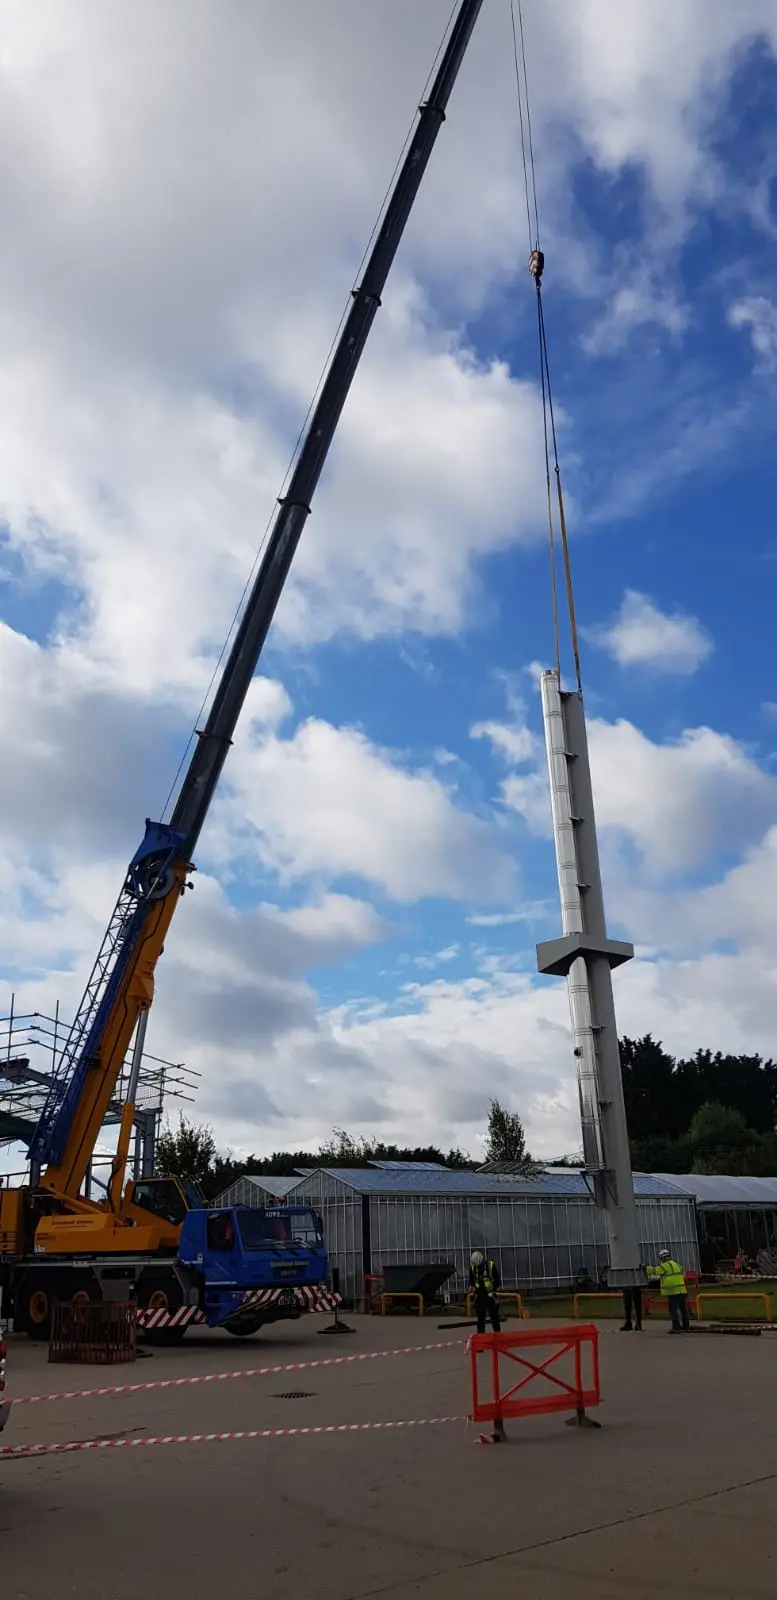
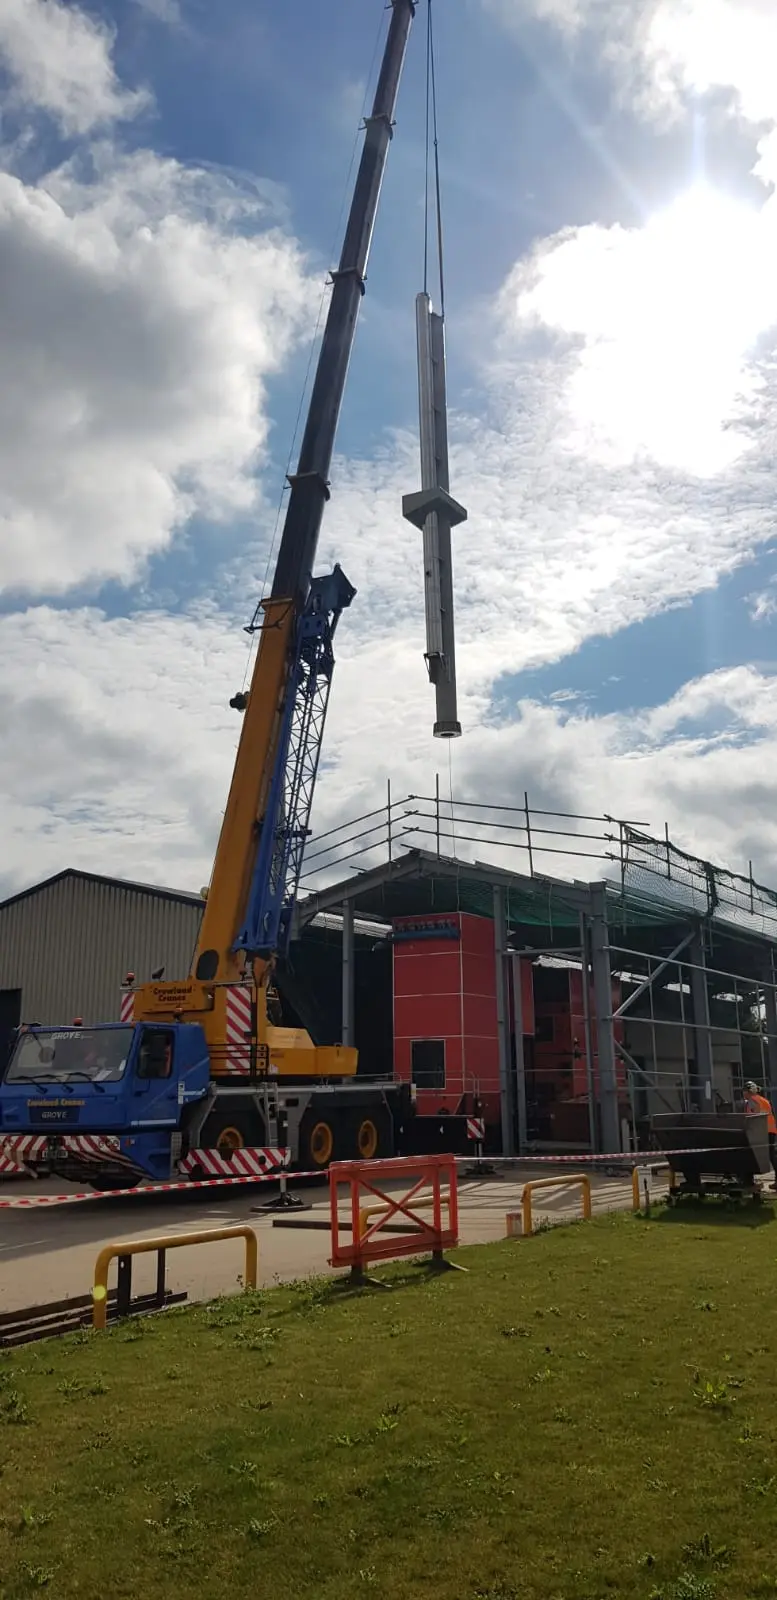
A lift plan covered pre-lift checks, toolbox talks and sign-off. Delivery came by HIAB, and the mast went up by crane and MEWP.
The result
The flue and mast went in during one continuous site visit, in normal working hours.
The base was right first time because the bolt template was with the groundworks team before they poured.
The flue terminates 14 m up on the 13 m mast.
On site.
6 photographs. Tap a photo to see it larger.
The drawing.
From the design pack.
Finishing details
The details we leave behind.
Handover
What the client got.
The documents on record for this job. Handover documents normally go into the customer's project folder before the engineers get home.
- Design and structural calculationsMast modelled as a free-standing steel chimney
- Foundation interfaceBase loads and the holding-down bolt template
- Design pack drawingsFront, side and mast views
- Lift planPre-lift checks, toolbox talks and sign-off
Related services
Got a job like this?
Price normally within 24 hours of drawings or survey information.